
16 Cliftonville Road Belfast BT14 6JX




Overview
| ID: | #5945 |
|---|---|
| Type: | End-Terrace House |
| Contract: | For Sale |
| Location: | Belfast |
| Bathrooms: | 1 |
| Bedrooms: | 7 |
16 CLIFTONVILLE ROAD BELFAST BT14 6JX
FOR SALE POA
ADDITIONAL INFORMATION
Golden Egg Partnership is delighted to offer to the open market this excellent Semi-detached villa occupying an enviable main road position minutes from leading schools, Belfast City Centre and local amenities. Internal inspection is highly recommended.
Ideal for that family looking to put their own stamp on their first home.
Ideal for Investors and builders alike.
Accommodation in Brief
• Modernised Semi-detached villa
• 6 bedrooms
• 2 reception rooms
• Office/Study(7th bedroom)
• Deluxe white bathroom suite
• PVC double glazed windows
• Down stares W.C
• Enclosed garden to rear
• Driveway to front of property
ENTRANCE PORCH
Solid wooding front door, ceramic tiled floor.
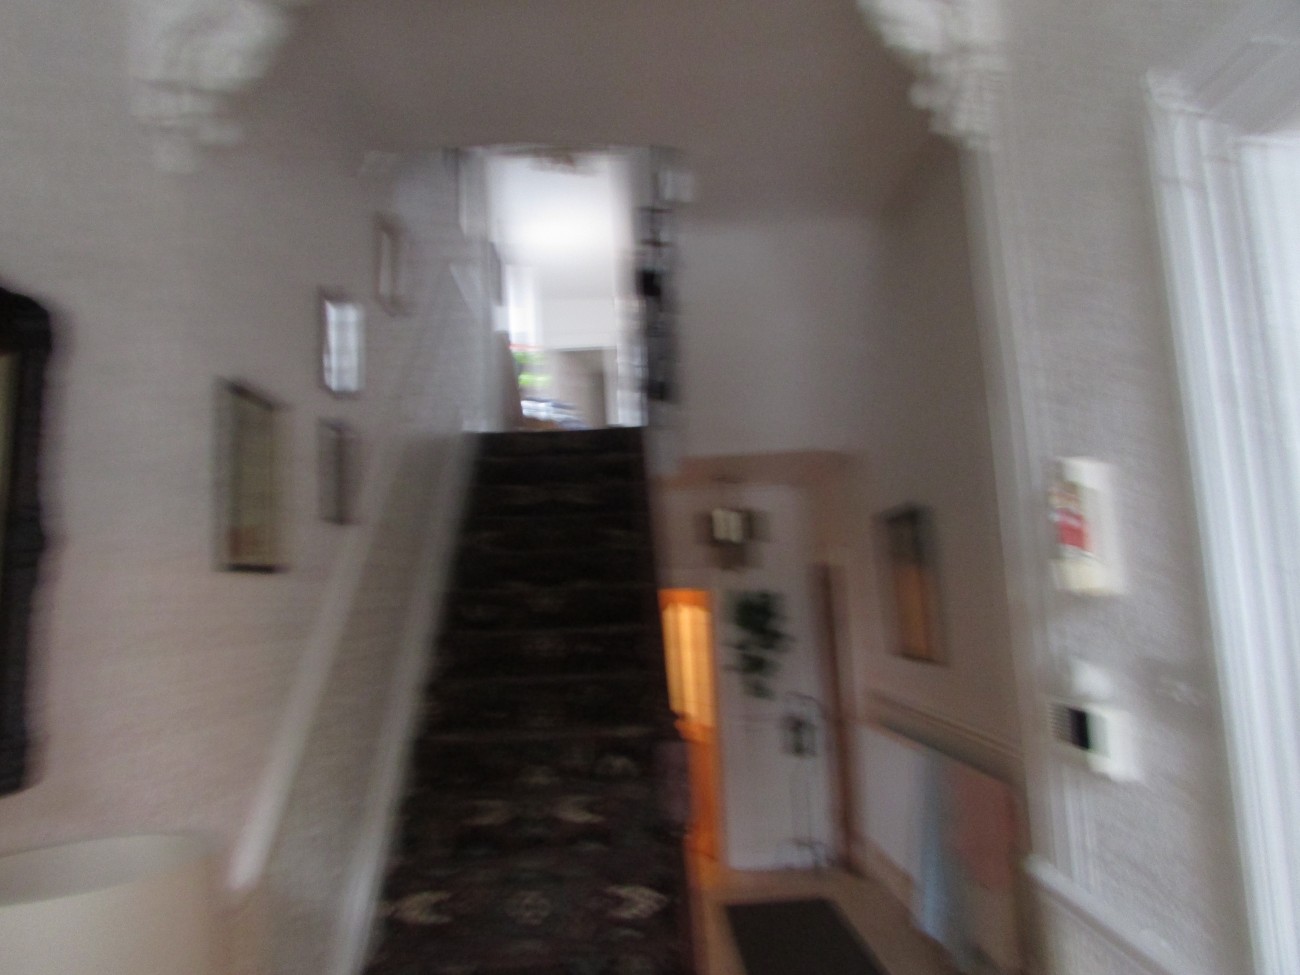
ENTRANCE HALL (3.82m x 1.69m)12`7”x 5`7”
Tiled floor, Single panelled radiator.
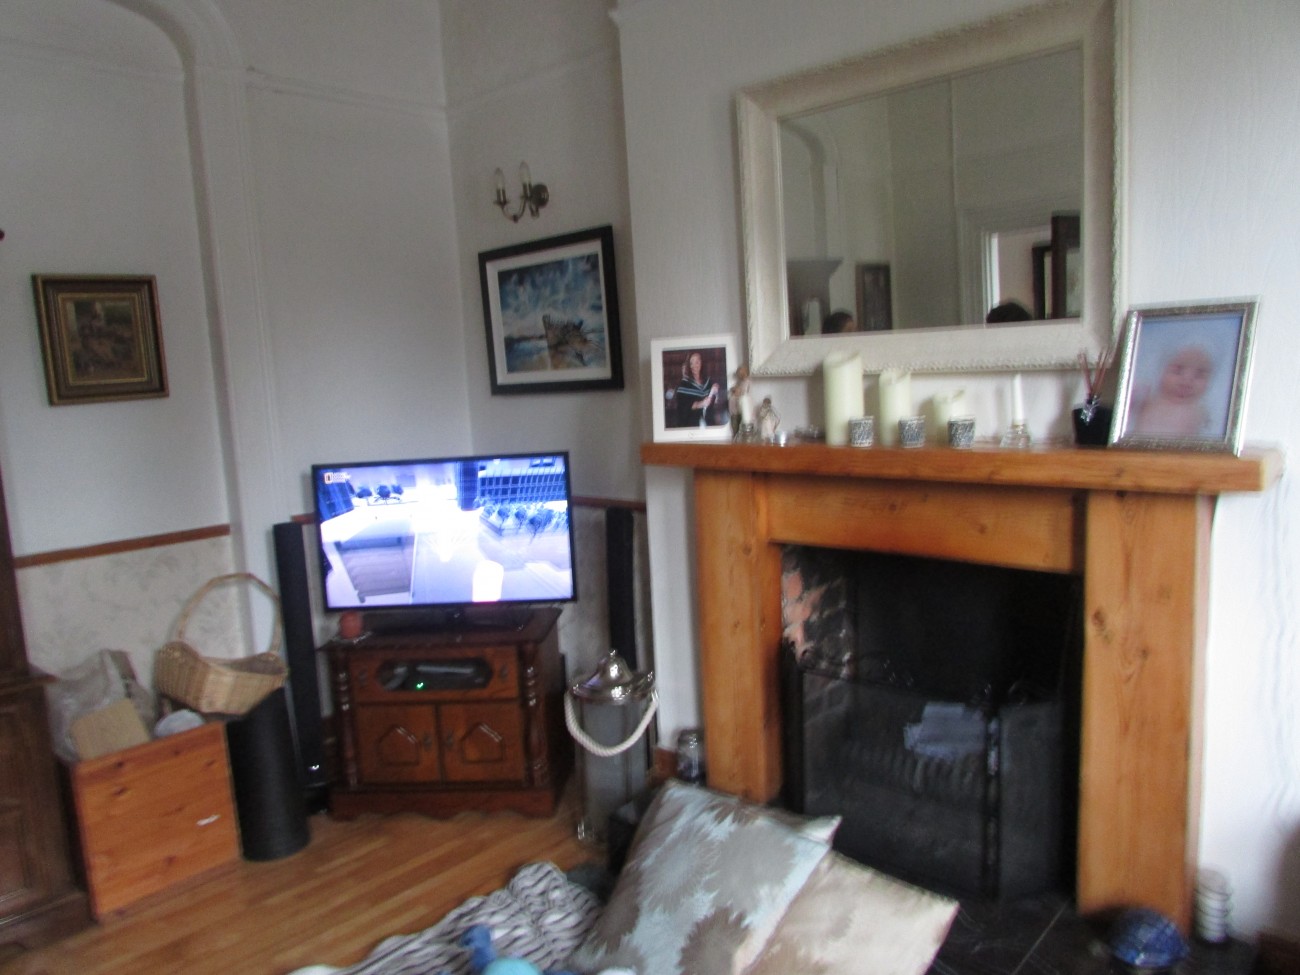
LOUNGE 1 (4.37m x 4.41m)14`x 14`6” (bay window not included)
Feature pine fireplace solid fuel (room heat only) woodstiped floor, double panelled radiator.
LOUNGE 2/STUDY (5.88m x 3.82m)19`4”`x 12`6”
Feature pine fireplace solid fuel room heat only, half laminated floor with step down to tile floor, Double patio doors leading to Enclosed garden double panelled radiator.
DOWN STAIRS W.C (1.40m x 1.30m) 4`7” x 4`3”
Two piece suite comprising toilet, wash hand basin, Tiled floor, Tiled walls to ceiling.
DINING ROOM(3.38m x 3.05m) 11′ 1″ x 10′ 0″
Polished oak woodstrip floor, double panelled radiator, PVC French door to garden.
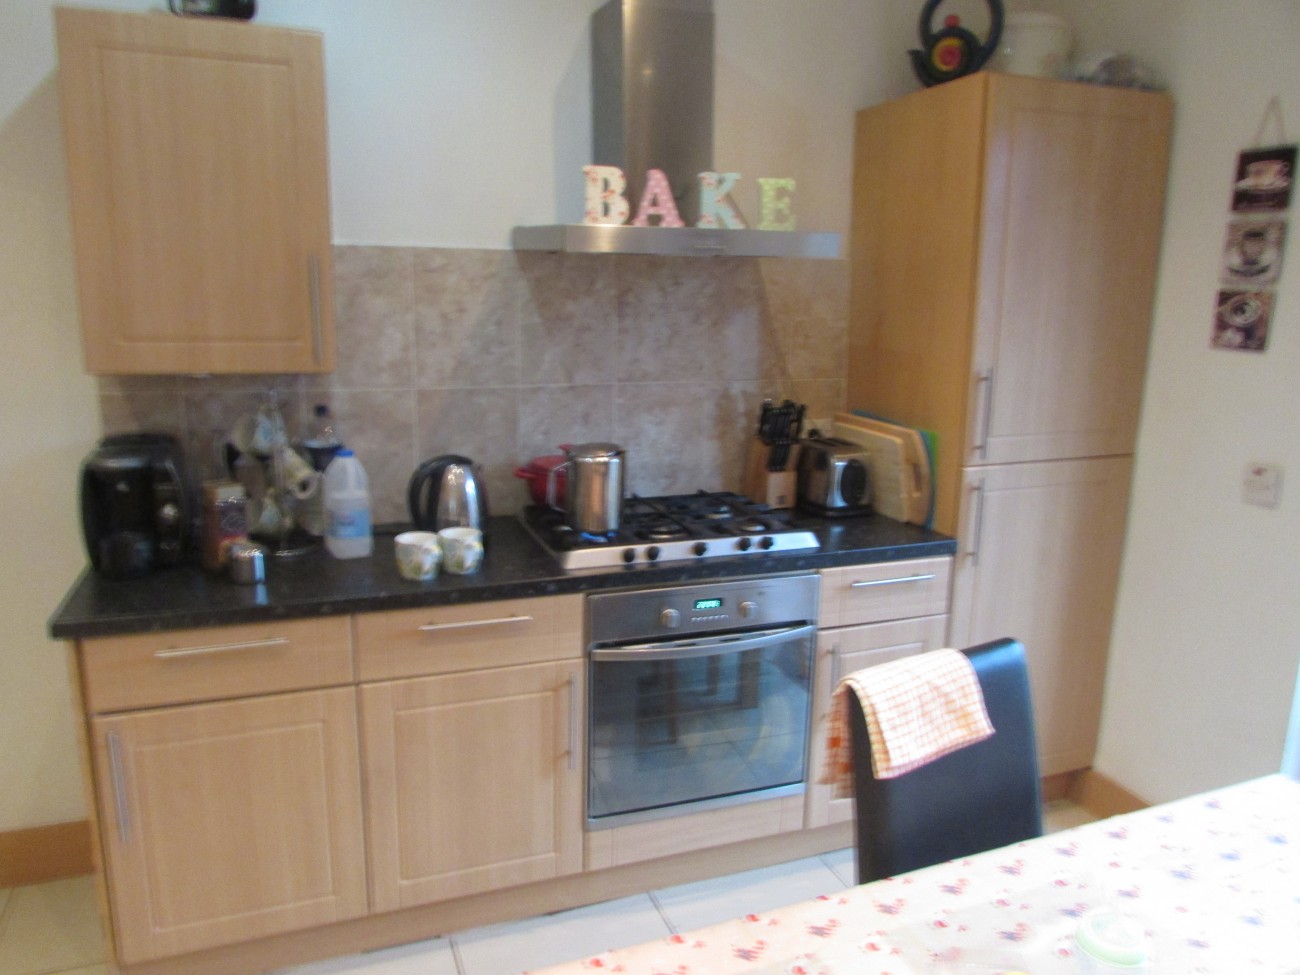
KITCHEN (3.4m x 2.41m) 11′ 2″ x 7′ 11″
Double drainer stainless steel sink unit, mixer taps, range of high and low level units, Formica worktop, cooker space, extractor fan, plumbed for dishwasher, fridge/ freezer space, ceramic tiled floor, partially tiled walls, under stairs storage, wine rack.
First Floor
LANDING (5.2m x 1.88m) 16`6”x 6`2”
Carpet flooring, Small laundry room, plumbed for washing machine.
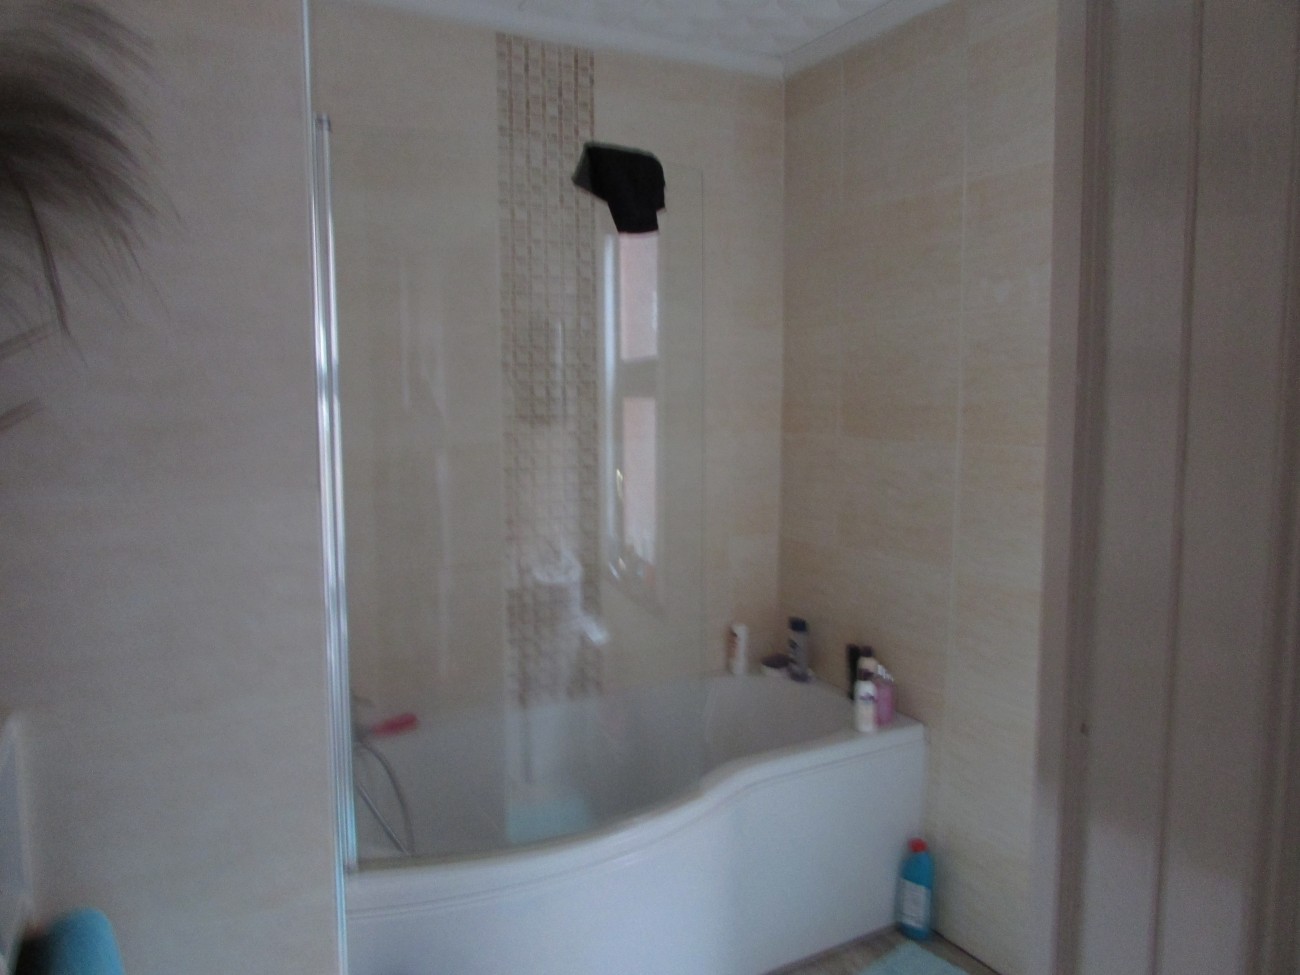
FAMILY BATHROOM (2.75m x 2.51m) 9`x 8`3″
White Two piece suite comprising panelled P Shape bath, mixer taps, power shower, pedestal wash hand basin, ceramic tiled floor, tiled walls to ceiling.(separated toilet)
Toilet (1.40m x .82m) 4`7”x 2`8”
ceramic tiled floor, tiled walls to ceiling, panelled radiator.
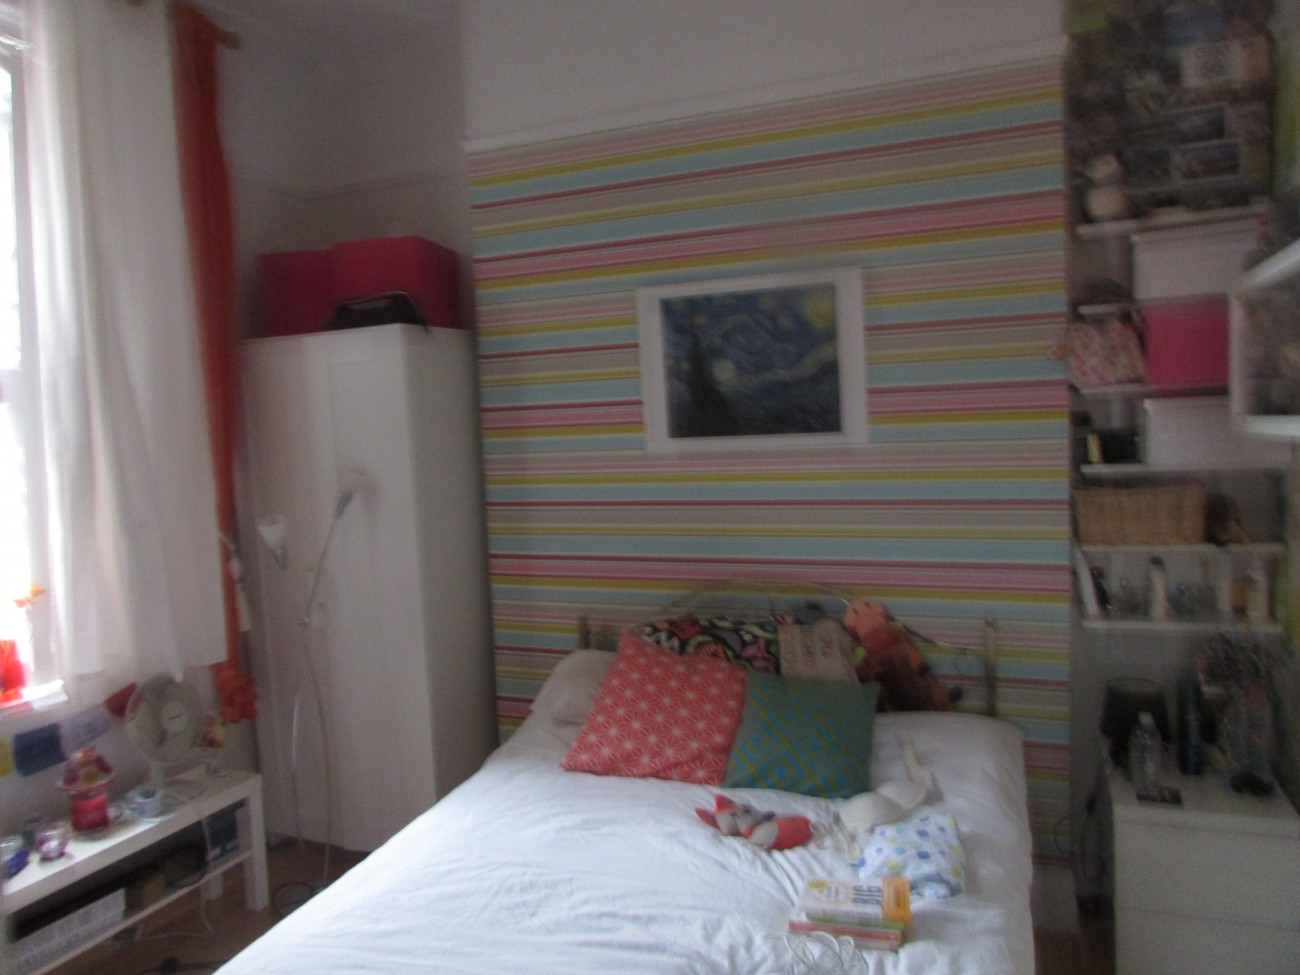
BEDROOM 1: (3.70m x 3.71m) 12`2”x 12`2”
Laminate floor single panelled radiators.
BEDROOM 2: (3.6m x 3.6m) 11`9”x 11`9”
Laminate floor, single panelled radiator.
Second Floor
LANDING
Carpet flooring.
BEDROOM 3:
Laminate floor, bay window walk in shower.
BEDROOM 4: (3.6m x 3.6m) 11`9”x 11`9”
Laminate floor, single panelled radiator.
BEDROOM 5: OFFICE/STUDY (3.38m x 2.37m) 11`1”x 7`9”
Laminate floor, single panelled radiator.
Third Floor
BEDROOM 6: (3.61m x 3.42m) 11`10”x 11`3”
Unfinished project.
BEDROOM 7: (5.94m x 4.47m) 19`6”x 14`8”
Unfinished project.
OUTSIDE
Driveway. Enclosed garden to rear in lawn and decking. Private patio area to rear. Tap and light. OIL central heating boiler.