
15 DERNASIGH ROAD ARMAGH BT60 4QD

Overview
| ID: | # ARMAGH |
|---|---|
| Type: | Chalet |
| Contract: | For Sale |
| Location: | Armagh |
| Bathrooms: | 3 |
| Bedrooms: | 5 |
15 DERNASIGH ROAD ARMAGH BT60 4QD
For Sale Asking Price POA
Property Description
Golden Egg Partnership is delighted to offer to the open Market.
A superb modern property occupying an excellent site close to Armagh City center one-way and Eglish , M1, and Dungannon the other way this property offers both privacy and convenience in a pleasant ‘out-of-town’ setting. This 5 Bedroom property boasts spacious accommodation providing a flexible internal layout to suit individual needs, top quality features and finishes complemented by stylish presentation throughout. Ideal for the first time buyer who is will to finish property to their own standards and looking to put their own stamp on their first home.
Ideal for Investors and builders alike.
Accommodation in Brief
• Entrance Hallway
• Living room
• Kids play Room /2ed Living Room
• Kitchen/Dining Area
• Utility Room
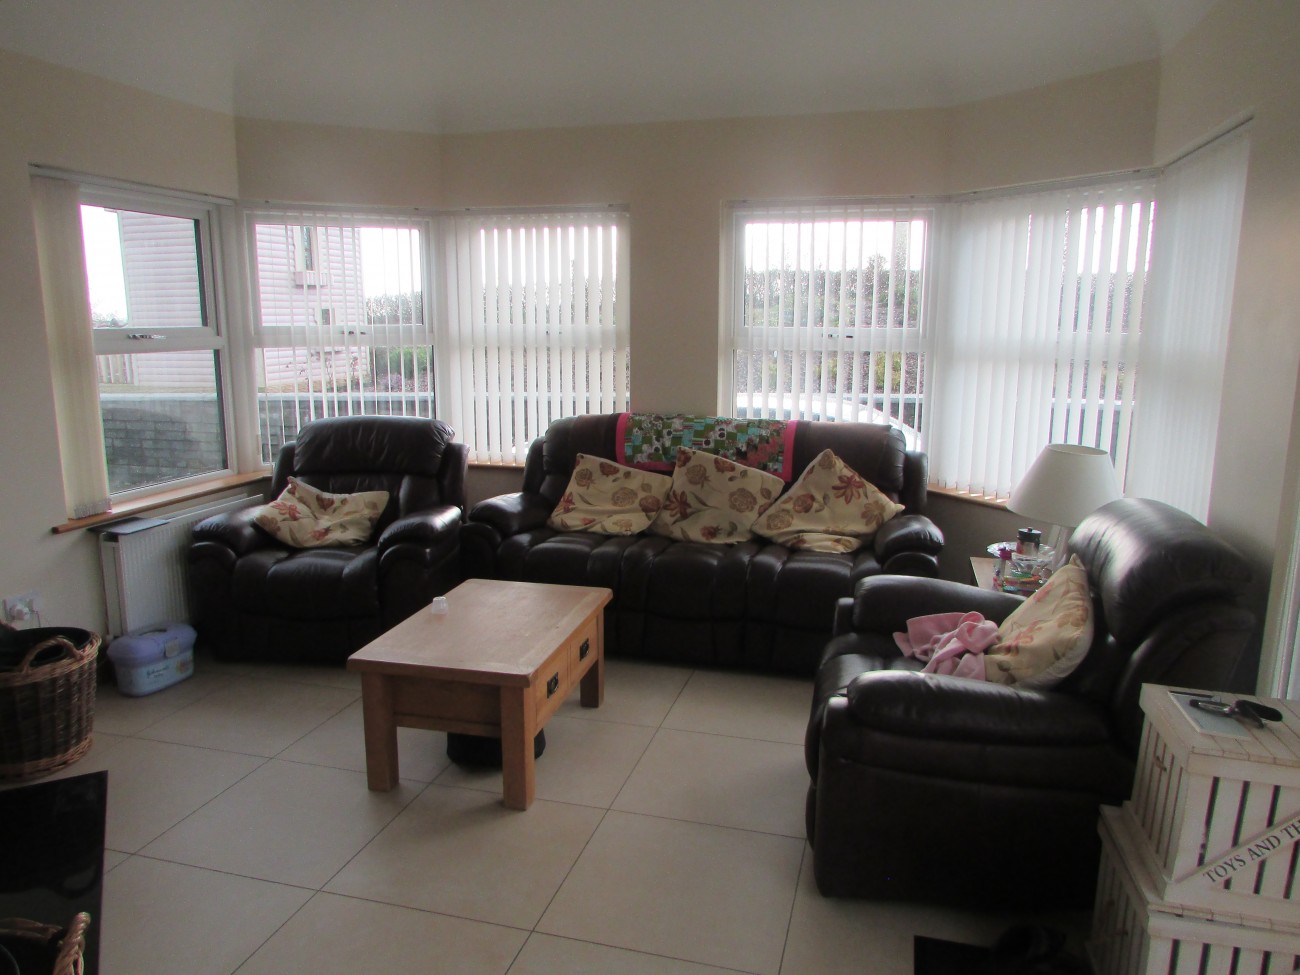
• Sun Room
• Office/Study Room
• 5 Bedrooms
• 1 Jack and Jill Ensuite
• Down stares W.C
• 2 Bathroom’s
• PVC Windows
• OFCH
Ground Floor
L shape Entrance Hallway: (6.24m 2.12m) 20`5”x 6`11”
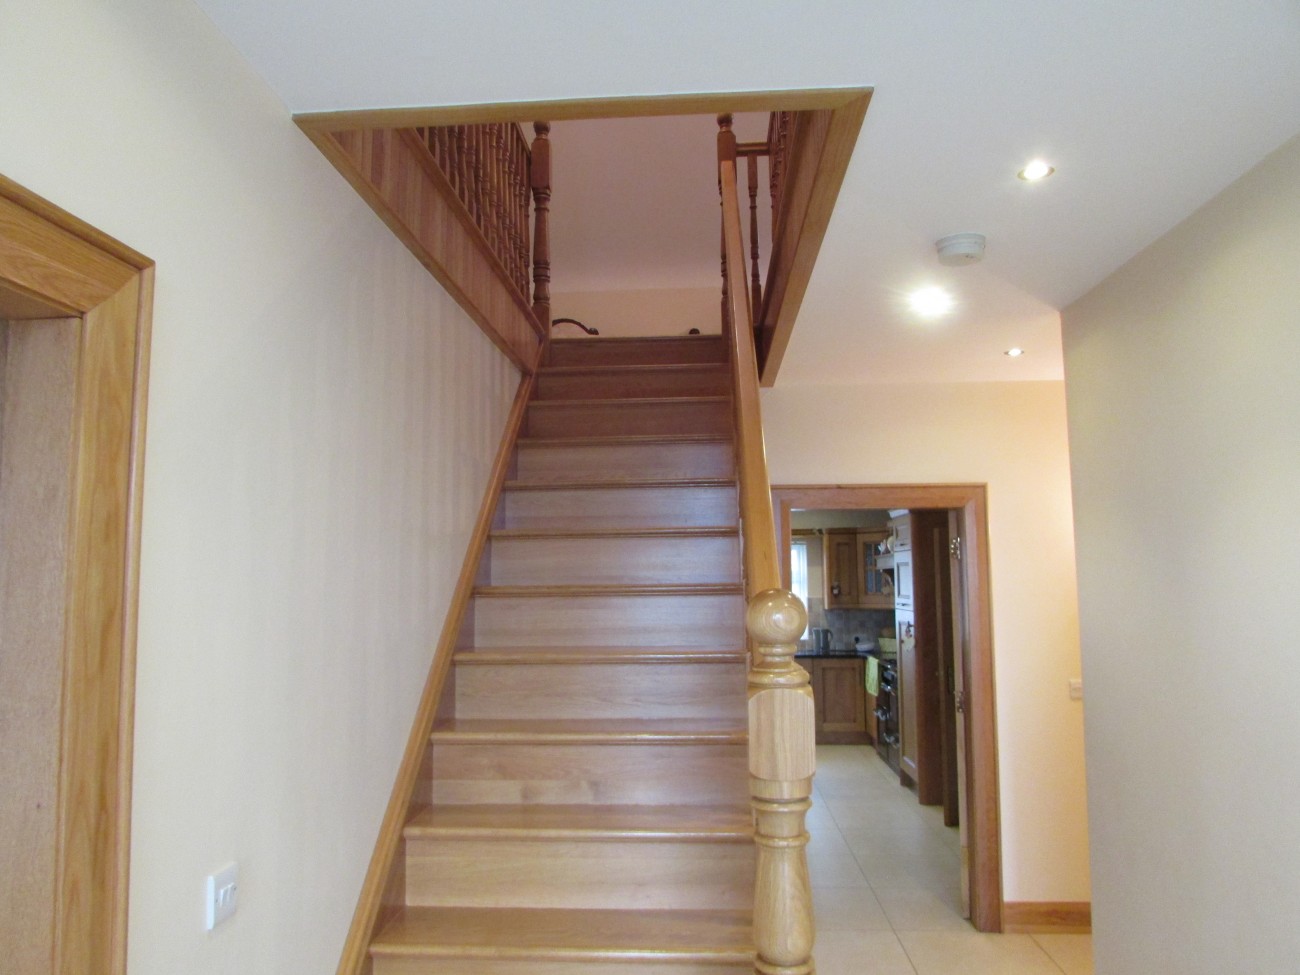
Tiled floor, 2 Double panelled radiators Oak Staircase.
Hallway 2:(5.71m x 1.16m) 18`8”x 3`9” Tiled Floor, 1 Double panelled radiators.
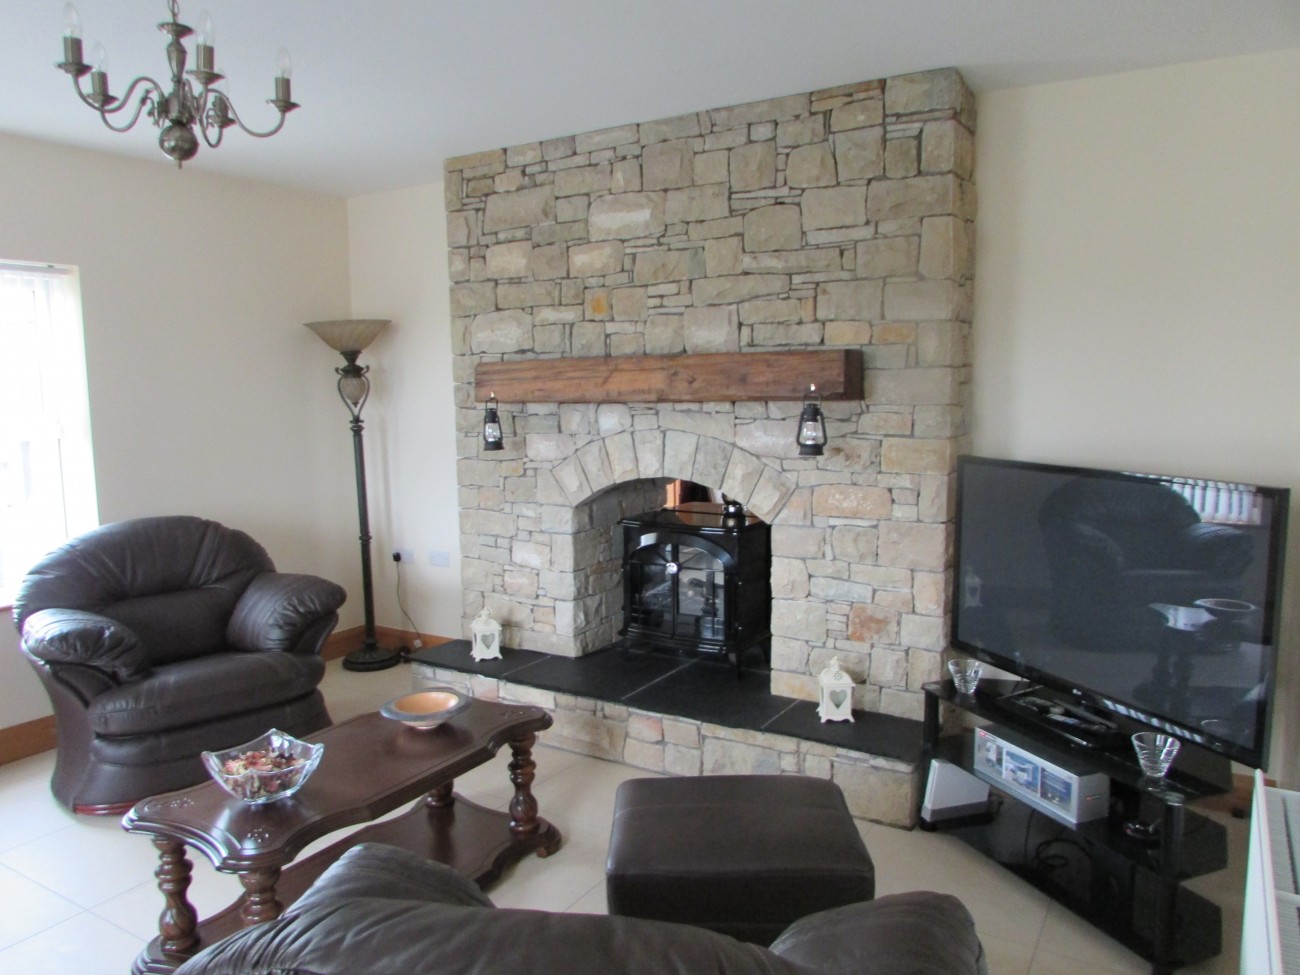
Living Room 1: (4.35m x 4.46m)14`3”x 14`7”
Tiled floor, Electric stove , Old stone effect chimney breast and hearth double panelled radiator TV/electrical points.
Living Room 2/ kids play room: (3.58m x 4.07m) 11`8”x 13`4”
Laminated Flooring, 1 Double panelled radiators.
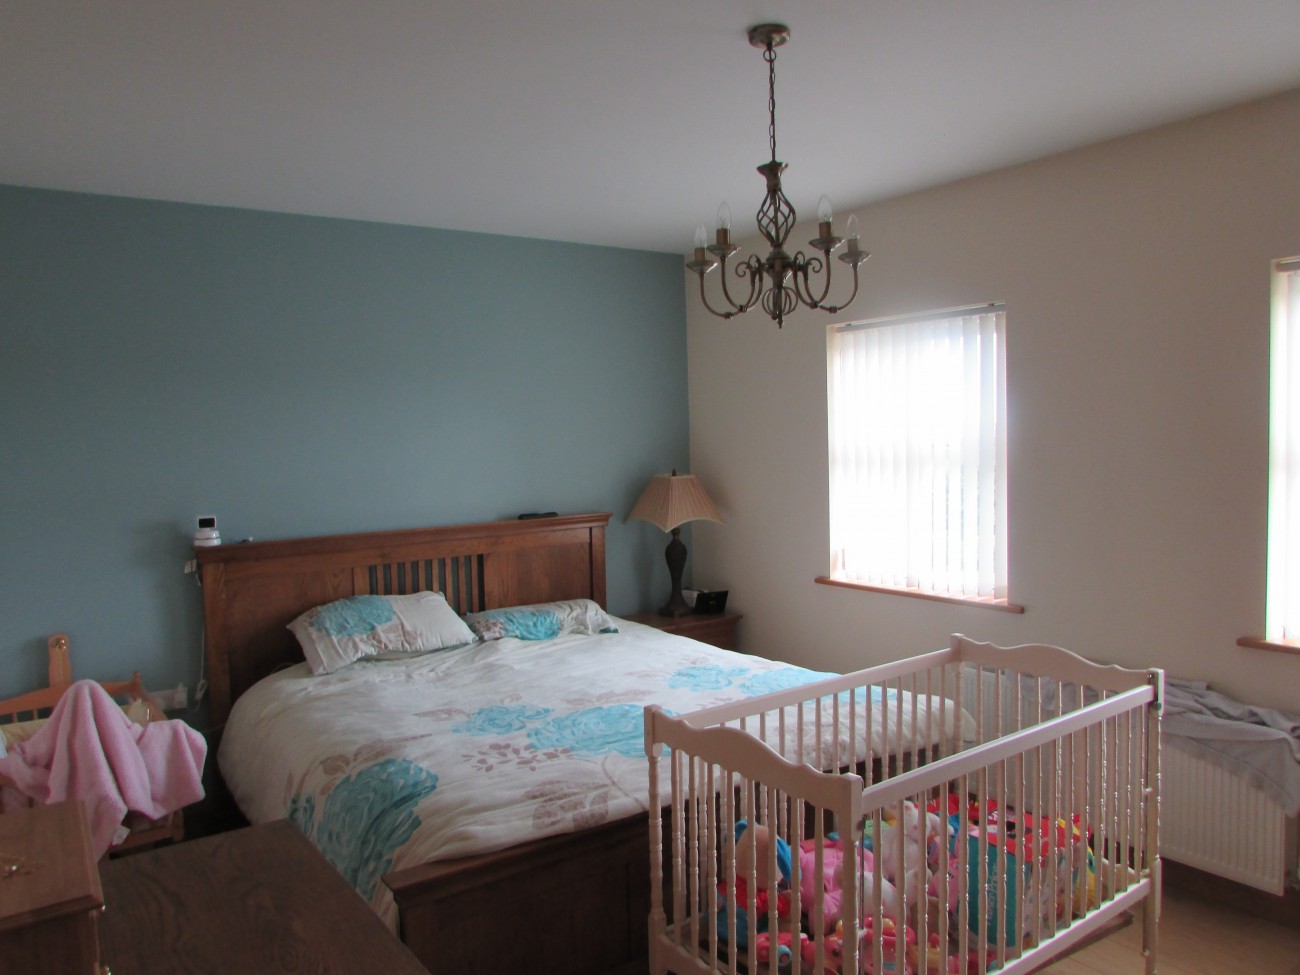
Bedroom 1: (5.35m x 3.68m) 16`x 11`
Laminated Flooring, 1 Double panelled radiators, Jack & Jill Ensuite
Jack & Jill Ensuite: (3.76m x 1.13m) 12`4”x 3`8”
3 piece suite comprising of toilet, wash hand basin, Walk in Power shower Tiled floor, Tiled walls to ceiling.
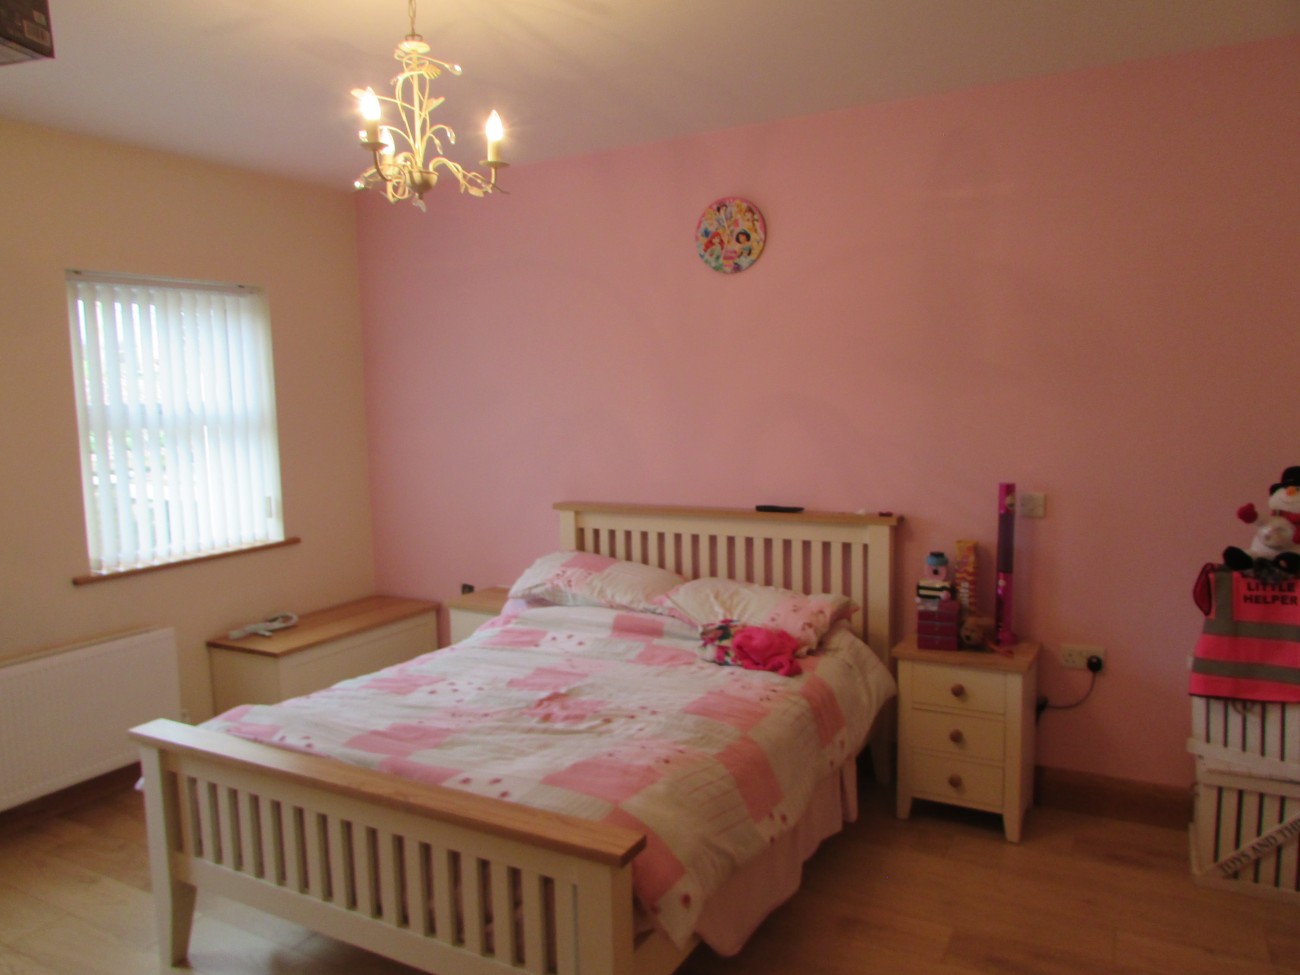
Bedroom 2: (4.19m x 3.57m) 13`8”x 11`8” Laminated Flooring, 1 Double panelled radiators, Jack & Jill Ensuite
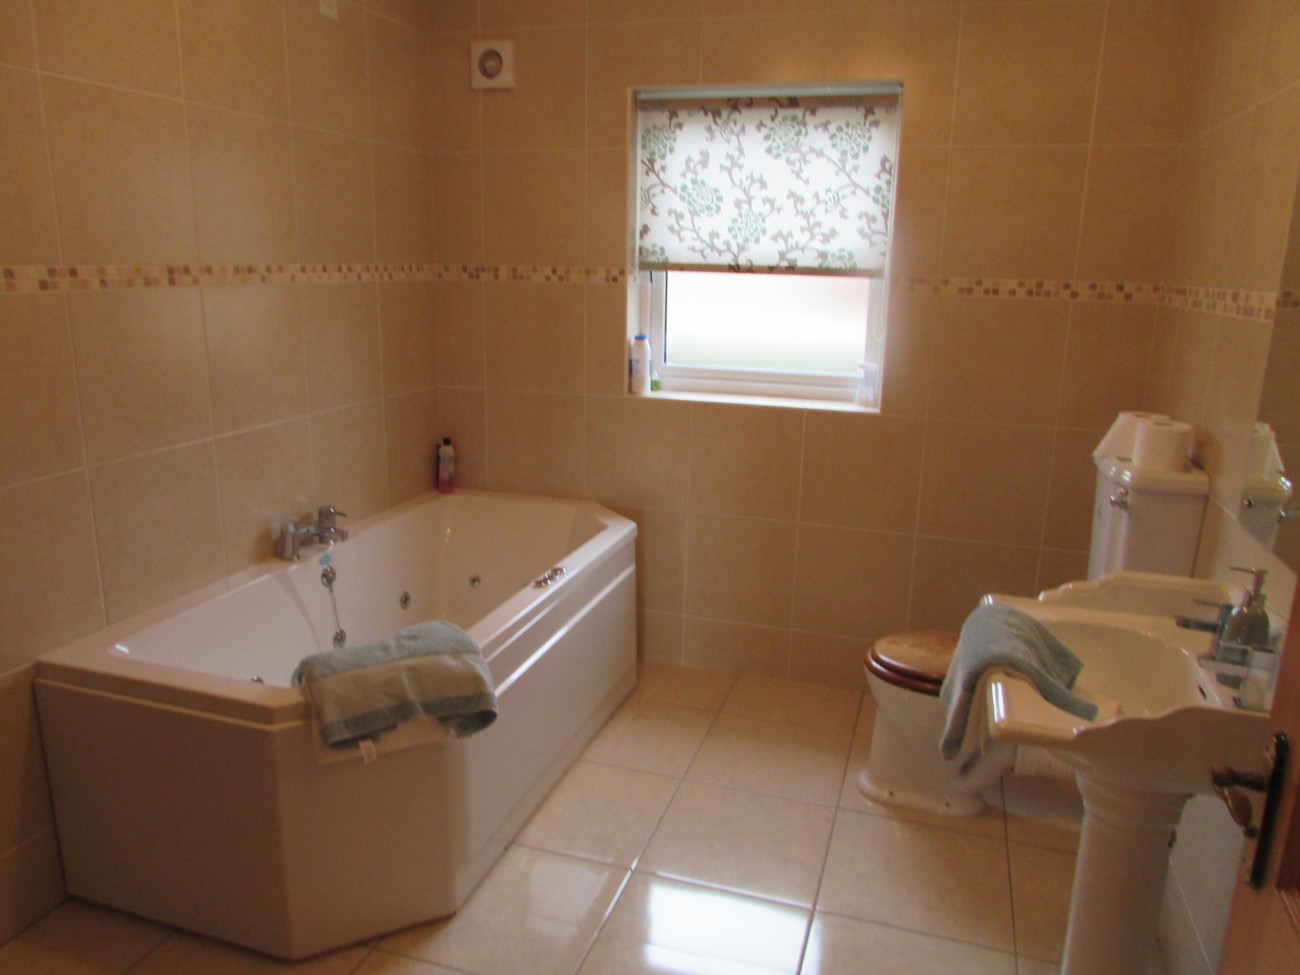
Bathroom 1:(3.97m x 2.47) 13`x 8`1” Tiled flooring, Tiled Floor to Ceiling, 4 piece suite comprising of Jacuzzi Bath wash hand basin, Toilet, walk in power shower, 1 Double panelled radiators.
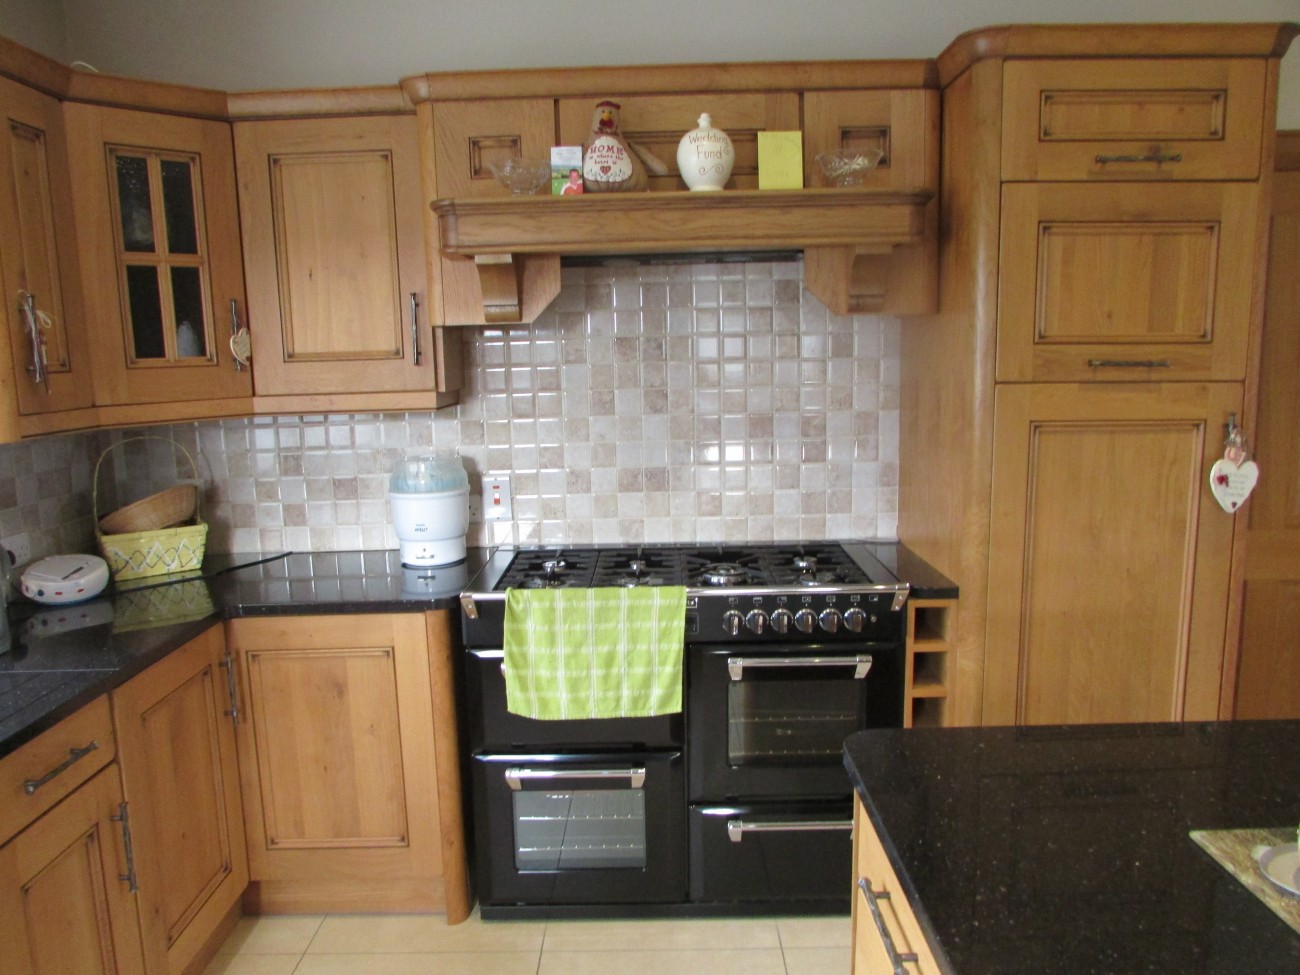
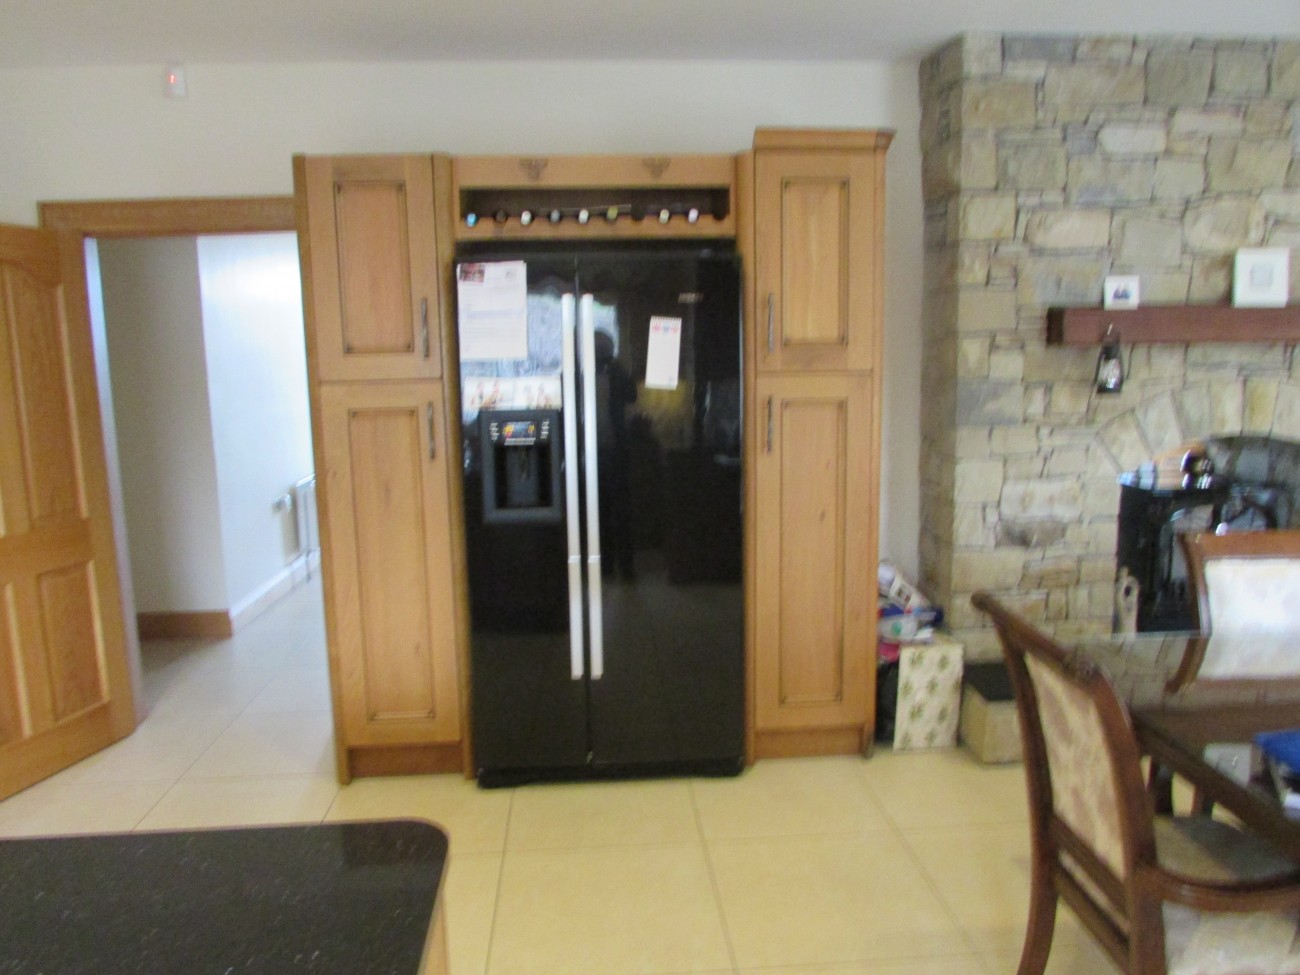
Kitchen/Dining Area: (7.55m x 5.48m) 24`9”x 17`11”
High & low level units with tiled splash back, Stainless steel sink, marble work tops, Seven ring double oven free standing cooker, Middle Island with storage space, American style integrated fridge freezer, Tiled floor, Electric stove Old stone effect chimney breast and hearth, Double panelled radiator TV/electrical points, Open plan layout to dining area.
Utility Room: (2.97m x 1.87m) 9`8”x 6`1”
High and low level units, Sink, plumbed for washing machine and tumble dryer, Tiled floor, Tiled splash back, Single panelled radiator.
W.C : (1.86m x 0.94m)6`1”x 3`1” 2 piece suite comprising of toilet, wash hand basin, Tiled floor, Tiled walls to ceiling, Single panelled radiator.
Sun Room:
Tiled flooring, TV/electrical points, Double panelled radiator, Double doors leading to rear of property.
First Floor
Oak staircase with Oak handrail and spindles.
L Shape Landing: (9.18m x 6.25m)27`6”x 18`9”
Laminated Flooring, 2 Double panelled radiator, walk in hot-press and storage
Bathroom:
Tiled flooring, Tiled Floor to Ceiling, 4 piece suite comprising of Free standing Bath with feet wash hand basin, Toilet, walk in power shower, 1 Double panelled radiators.
Bedroom 3: (3.74m x 3.28) 11`2”x 9`10”
Laminated Flooring, Double panelled radiator TV/electrical points.
Bedroom 4: (4.94m x 2.65m) 16`2”x 8`8”
Laminated Flooring, Double panelled radiator.
Bedroom 5: (4.66m x 4.48m) 14`x 13`5”
Laminated Flooring, Double panelled radiator
Study/Office: (2.18m x 2.19m)7`1”x 7`2”
Laminated Flooring, Single radiator, Walk in storage Room.
Outside:
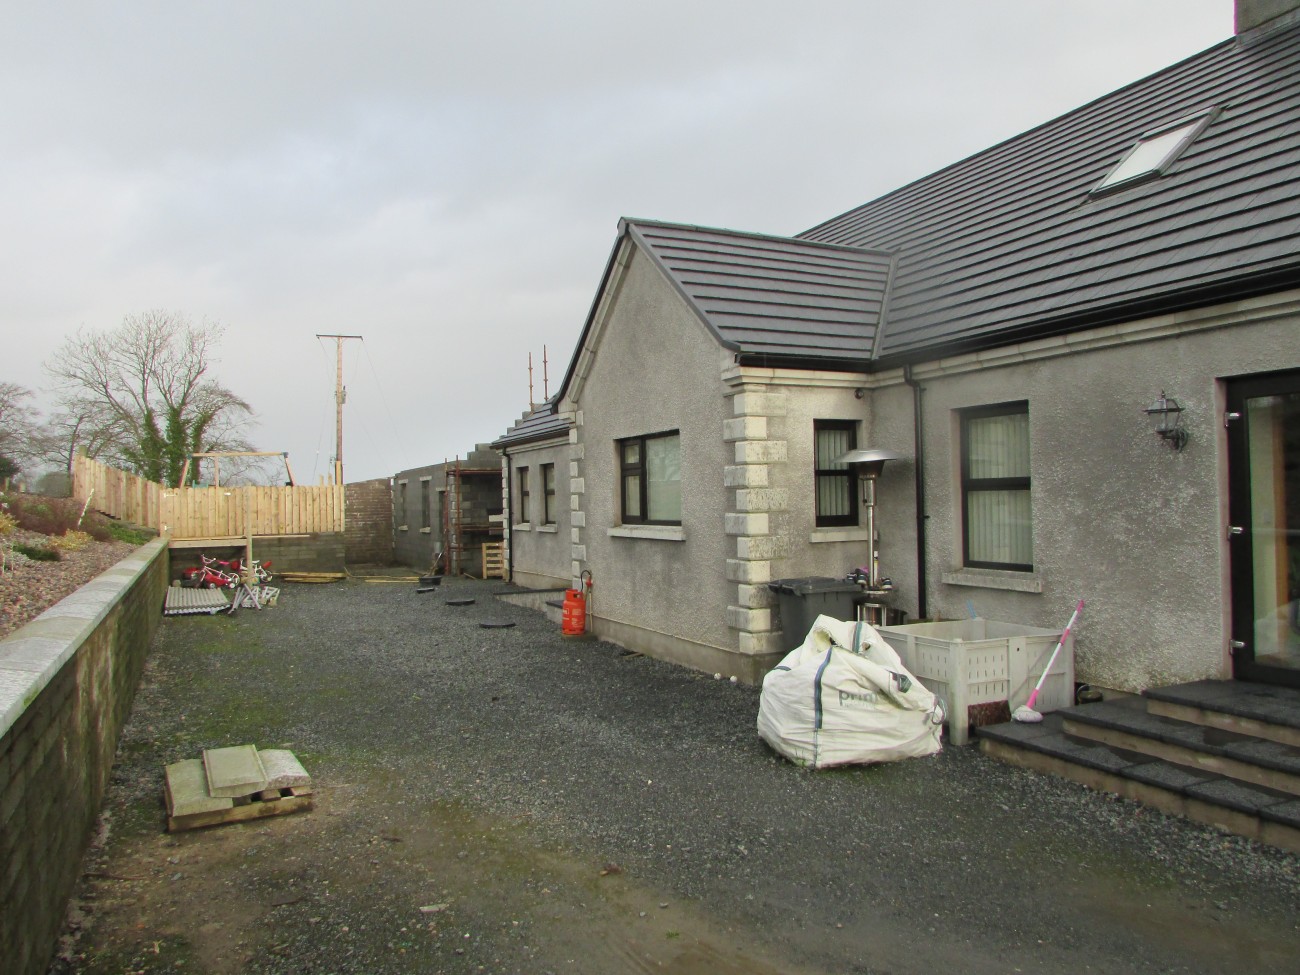
Large front and rear gardens laid in lawn, Unfinished Driveway right around perimeter of property. Unfinished Garage
All sizes are approximate and measured to widest points.