
41A Fernaloy Road Armagh BT60 3LR






Overview
| ID: | #41A-Fernaloy Rd |
|---|---|
| Type: | Bungalow |
| Contract: | For Sale |
| Location: | Armagh |
| Bathrooms: | 2 |
| Bedrooms: | 5 |
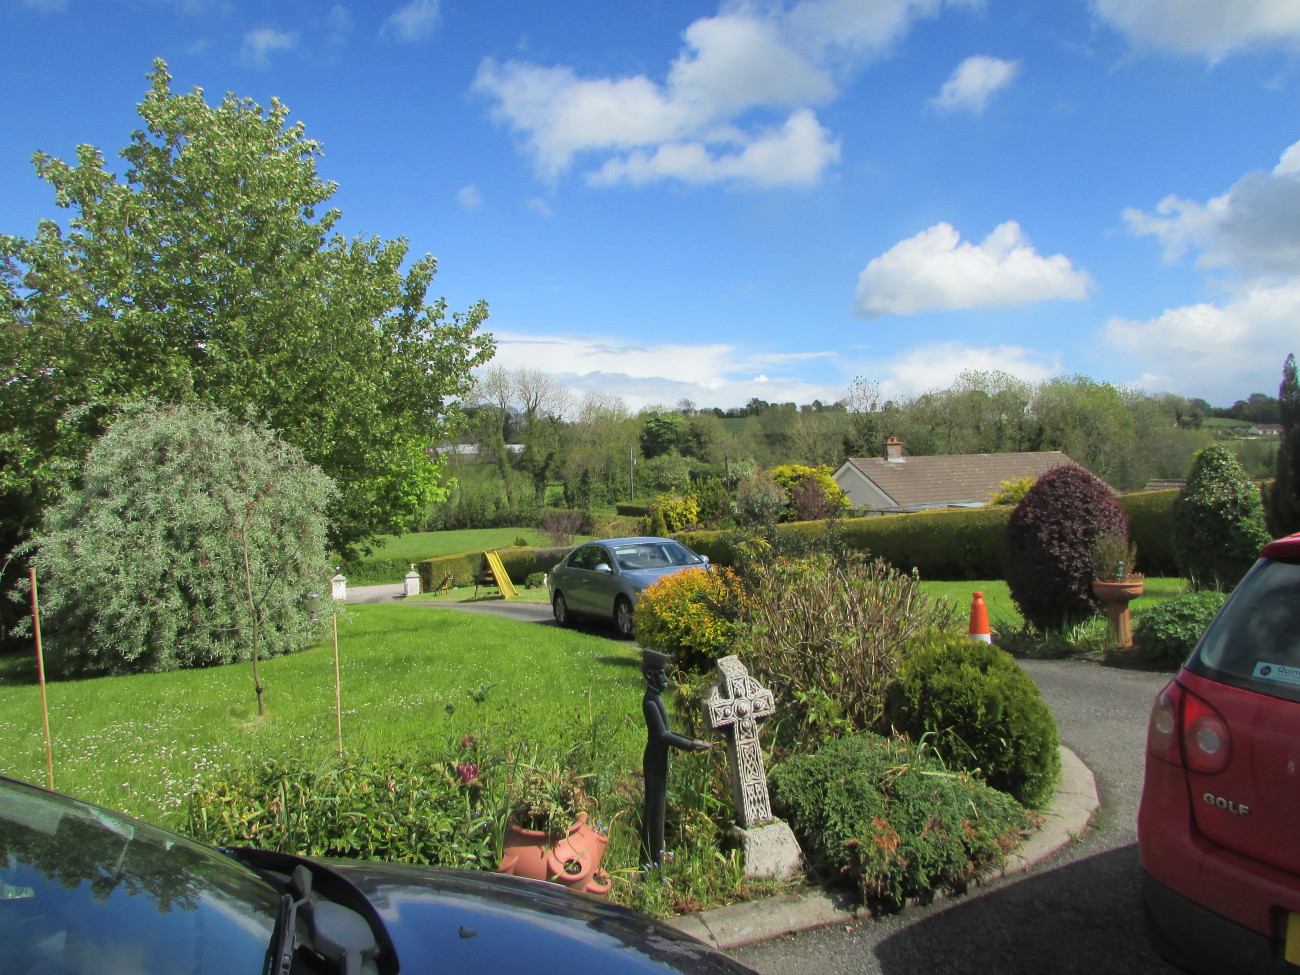
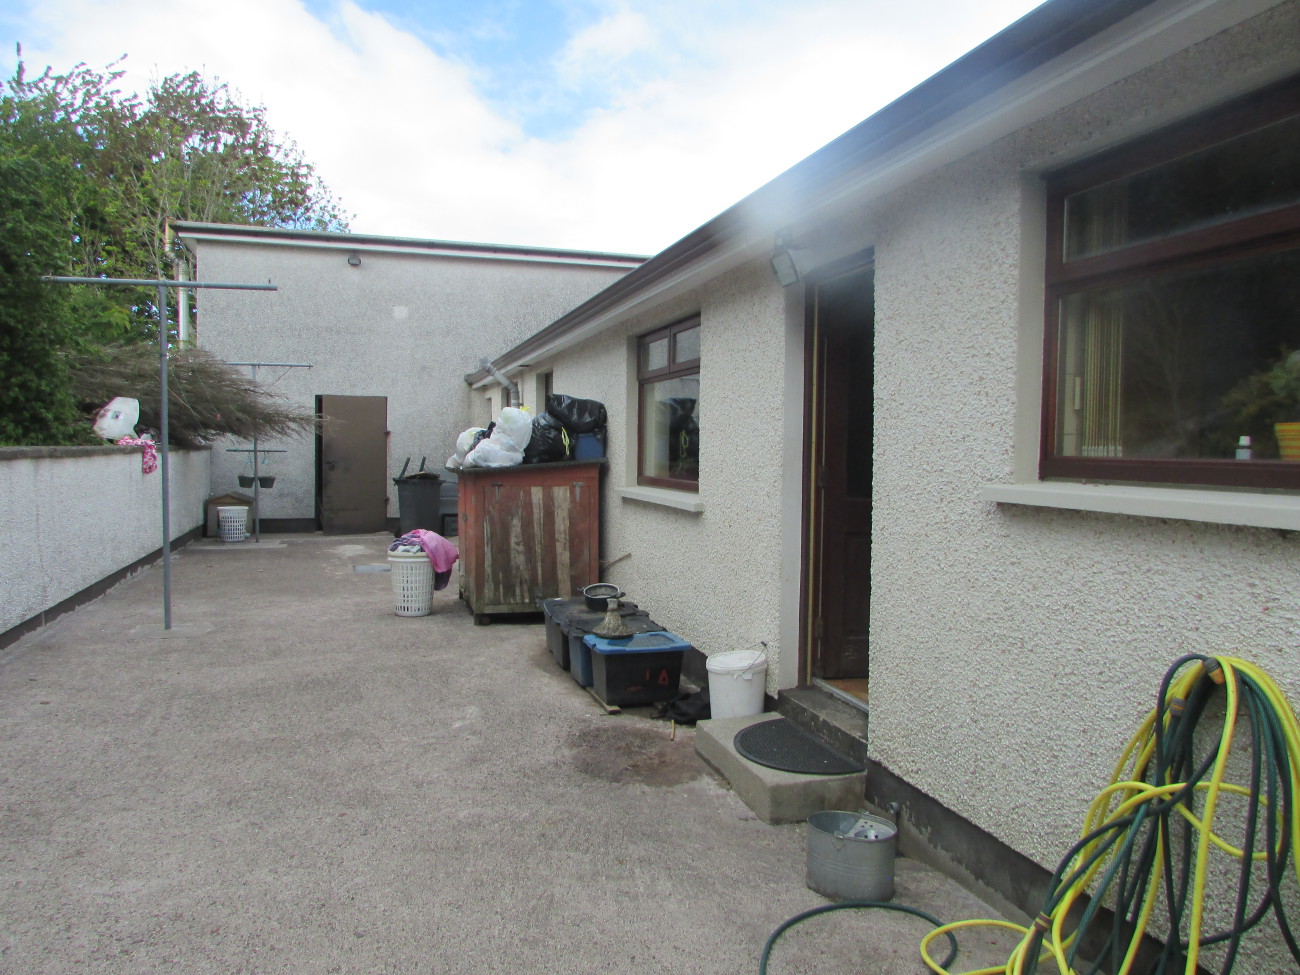
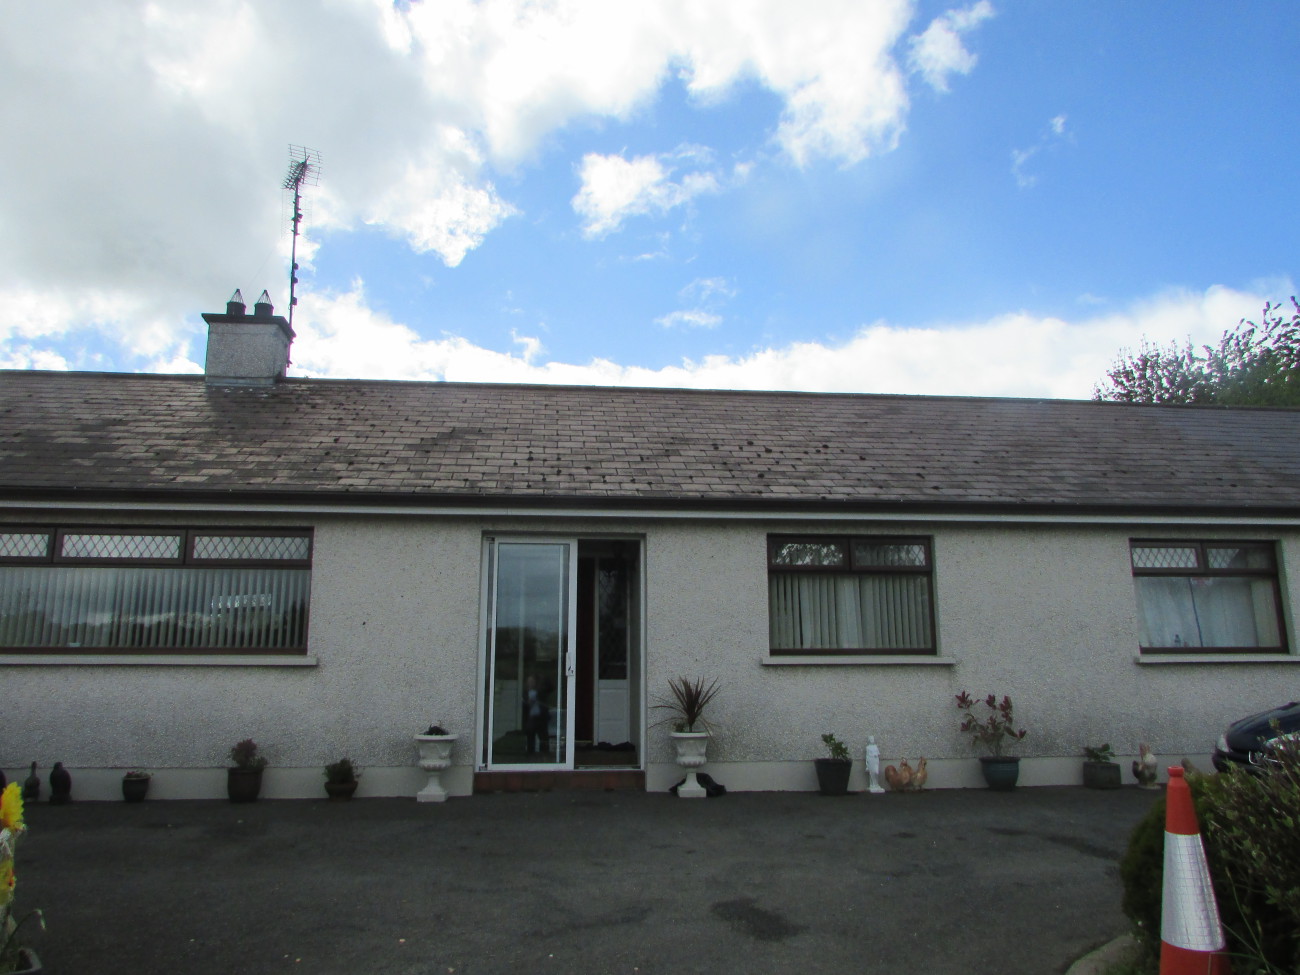
Golden Egg Partnership is delighted to offer to the open market this excellent 5 bedroom bungalow situated in the lovely county Armagh countryside.
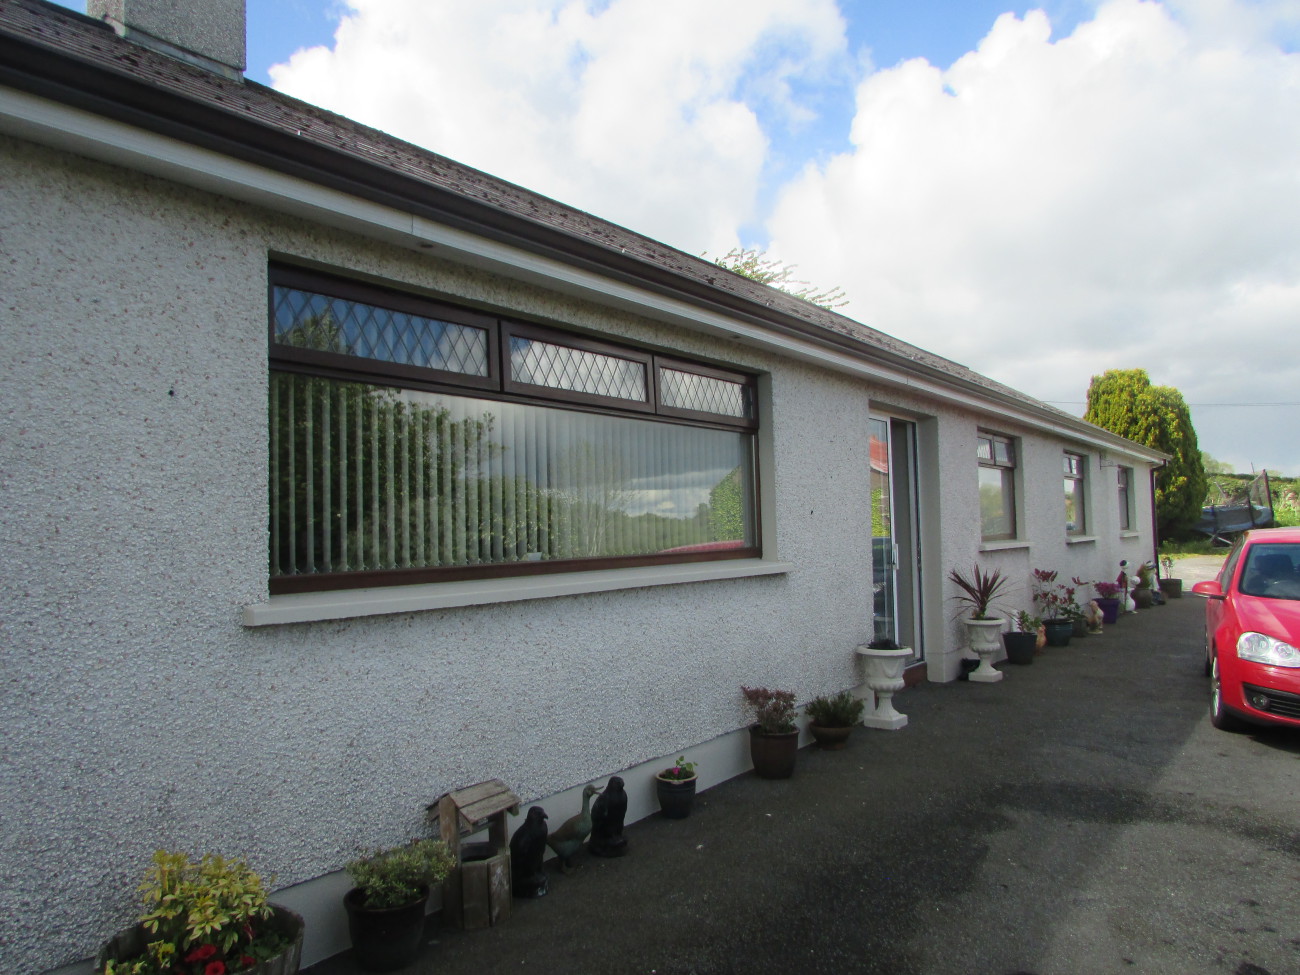
The Property comprises an extended modern detached bungalow located in a rural position with wide range of views over the local countryside.
The property is accordingly a little distance from shops and services and has a shared access to the property.
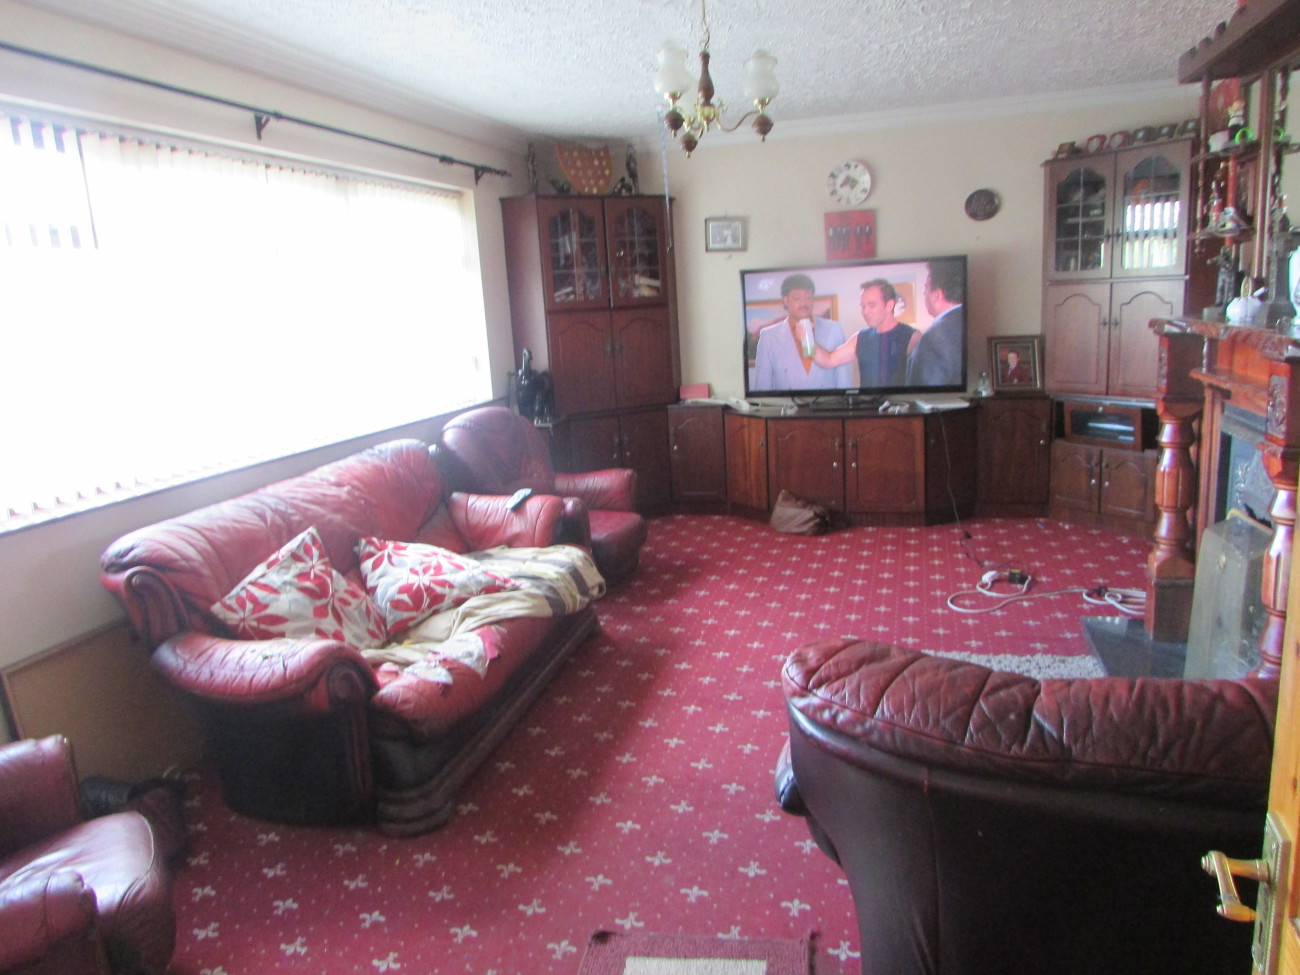
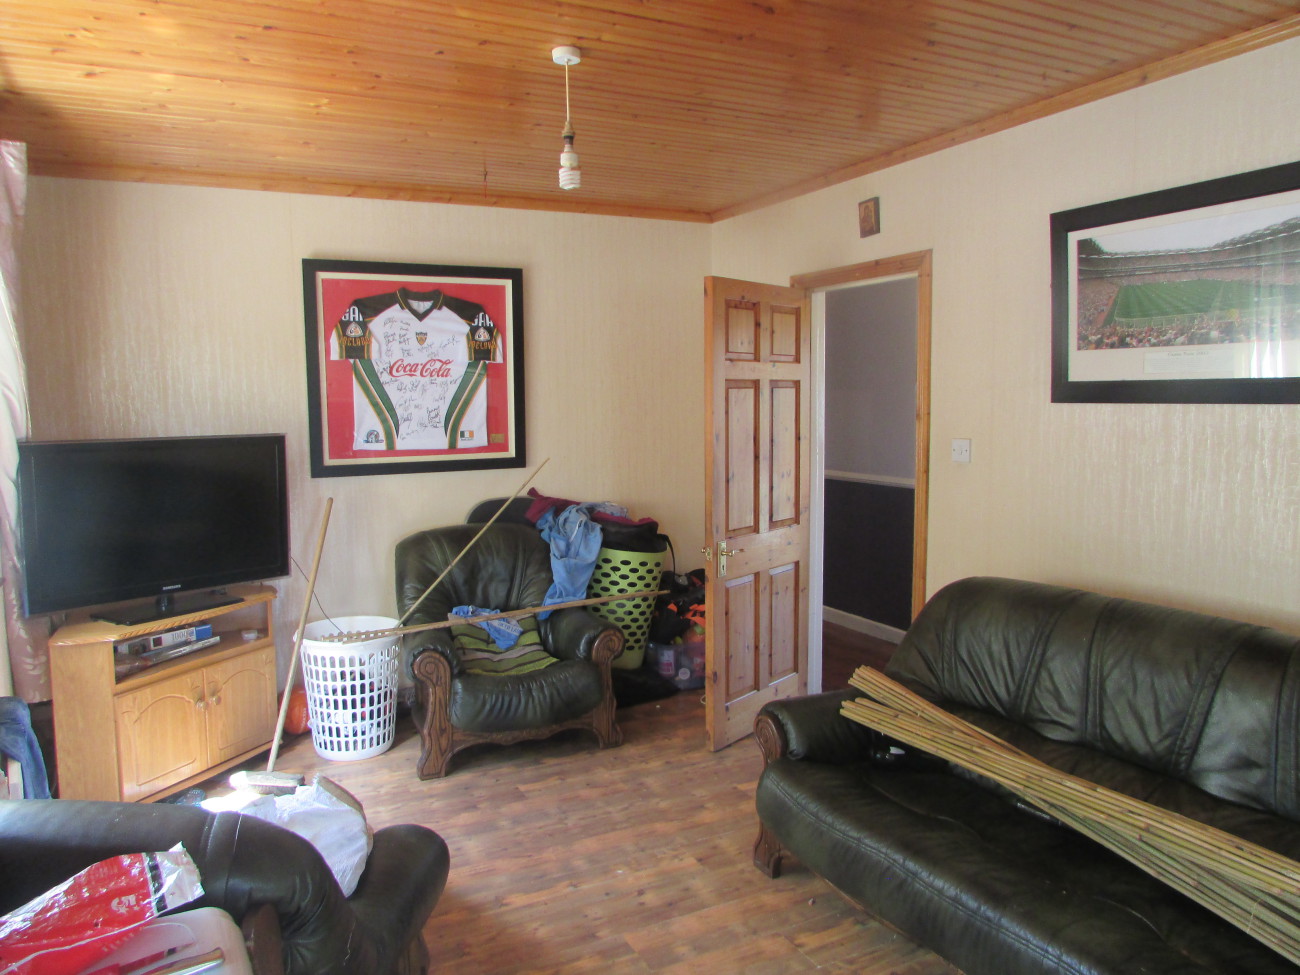
The property could do with decorating and refurbishing to a high specification thought-out & offers an excellent opportunity for first time buyers and investors alike.
This property would be an ideal purchase for those who would like a refurbishment project for the first time buyer or an investor.
Features include
• Living Room
• Hall
• Kitchen/Dinging room
• Study/Office
• 5 Bedrooms
• 2 Bathroom
• Open fire (no back boiler)
• OFCH
• PVC Windows


Living Room: 6.4m x 3.9m (19`11”x 13`.1”) Carpet flooring, double radiator, fitted mahogany units, open fire
Hall 1: 11.39m x 2.13m
(33` x 7`) Laminated flooring, 2 single radiators,
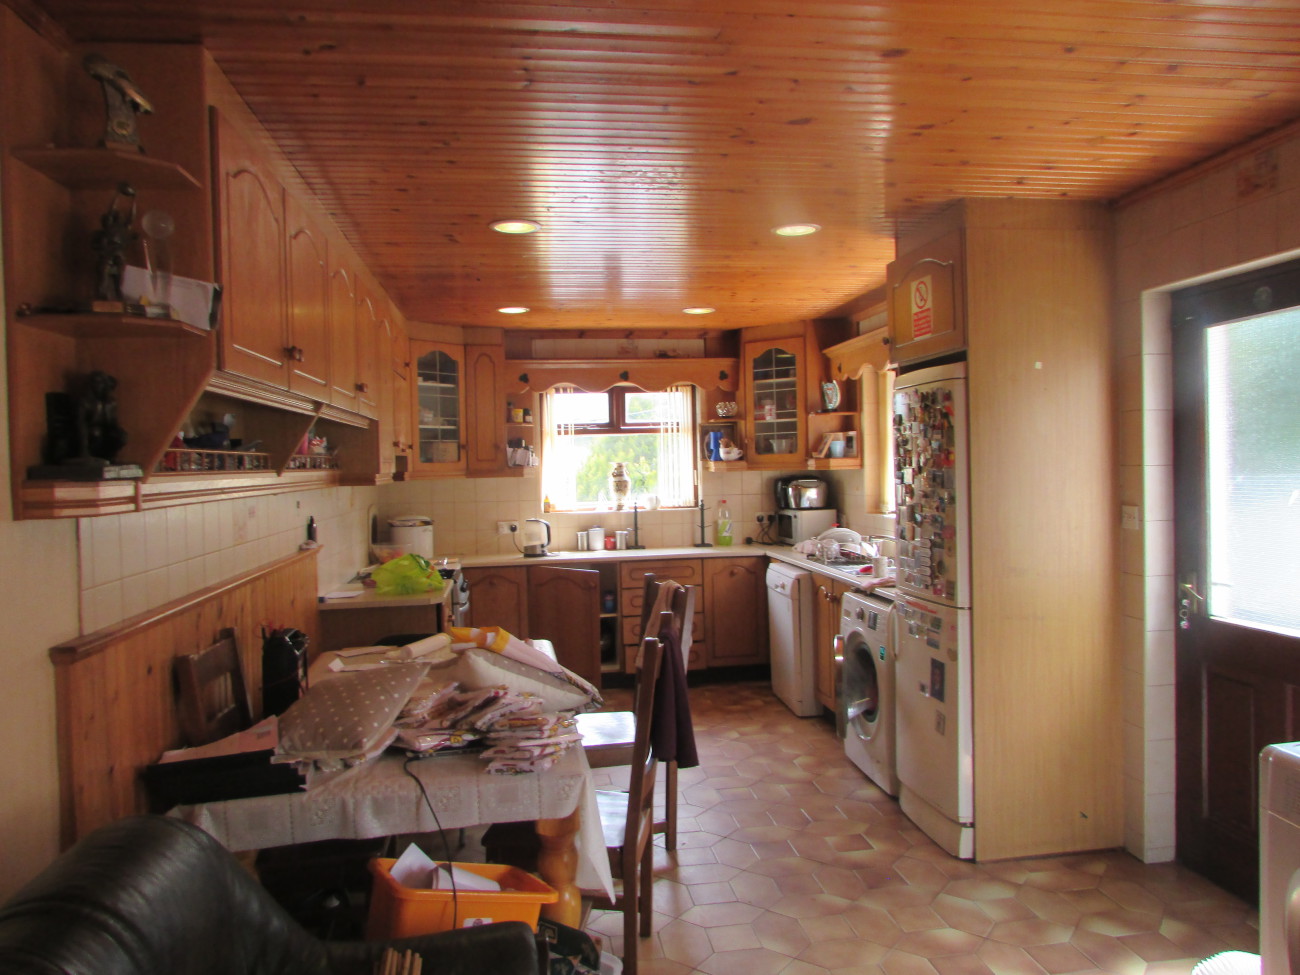
Kitchen/Dining: 5.73m x 3.22m
(27`.10” x 10`.7”)
Half tiled half wooden floor, Fitted high & low level units with oven, cooker & extractor fan, tiled splashback, pine ceilings
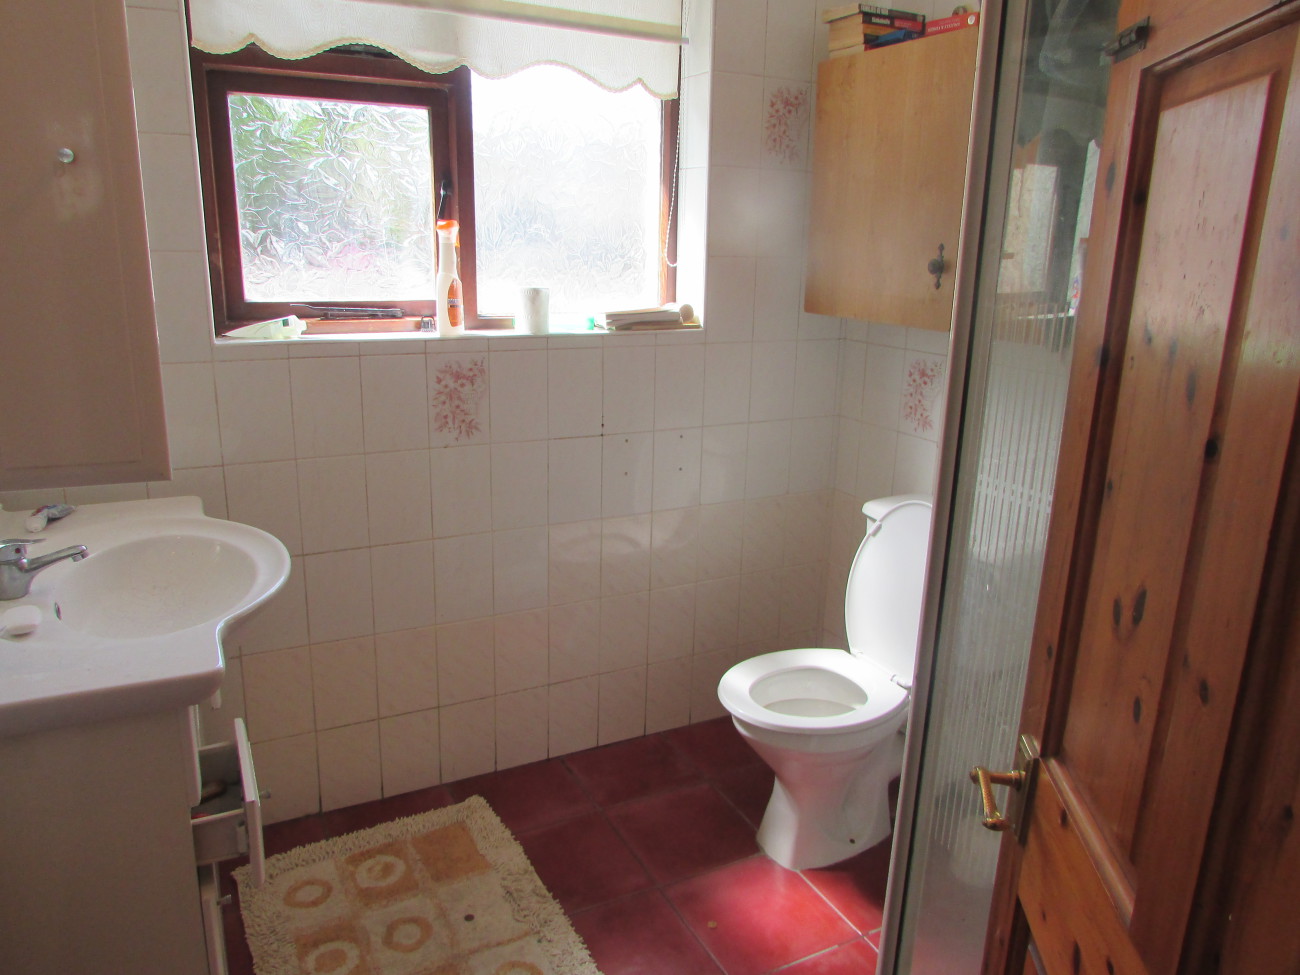
Bathroom 1: 2.15m x 2.14m (7`.1”x 6`11”)
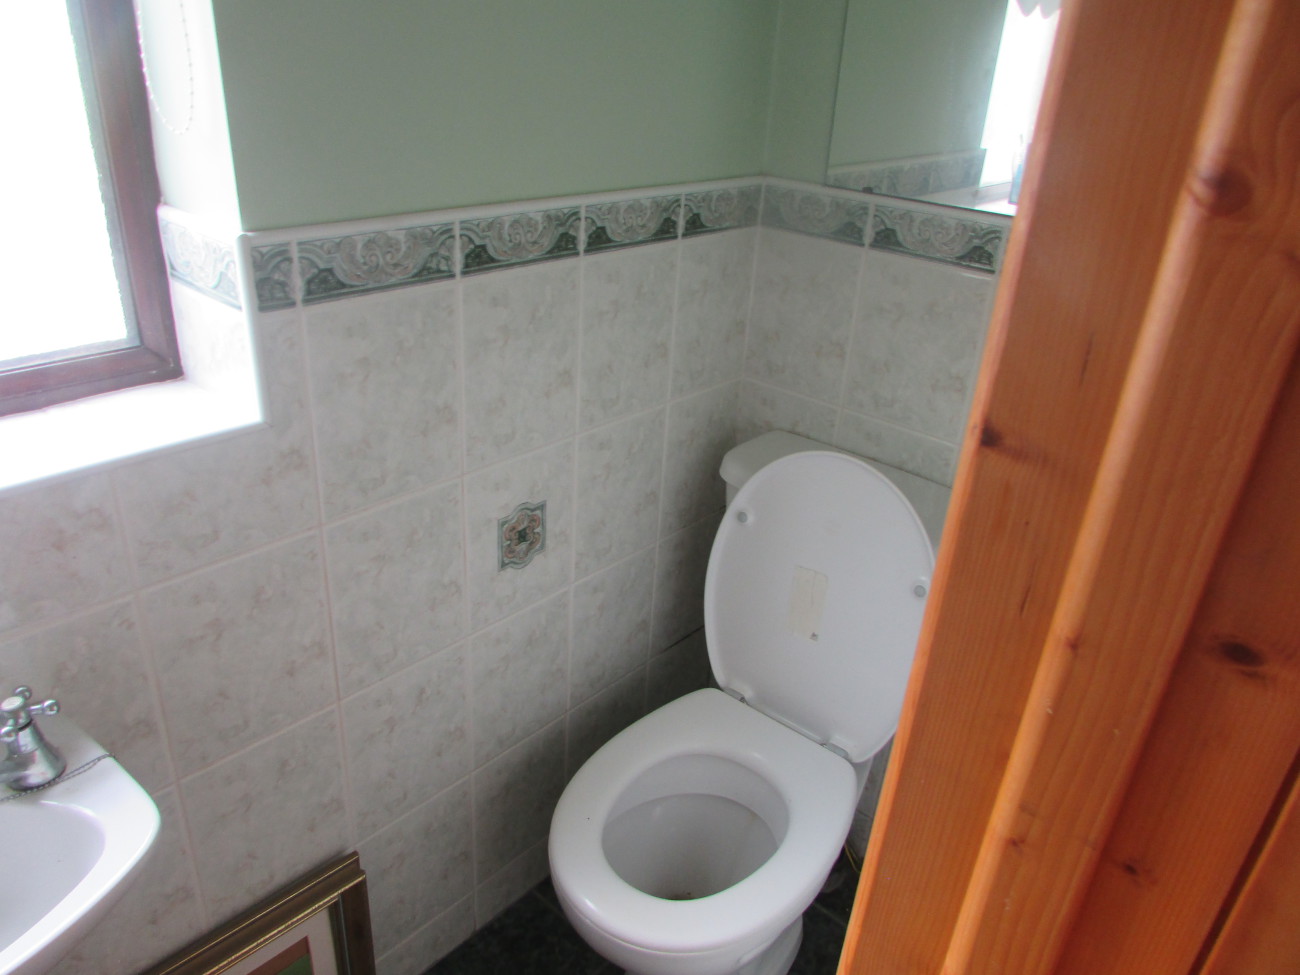
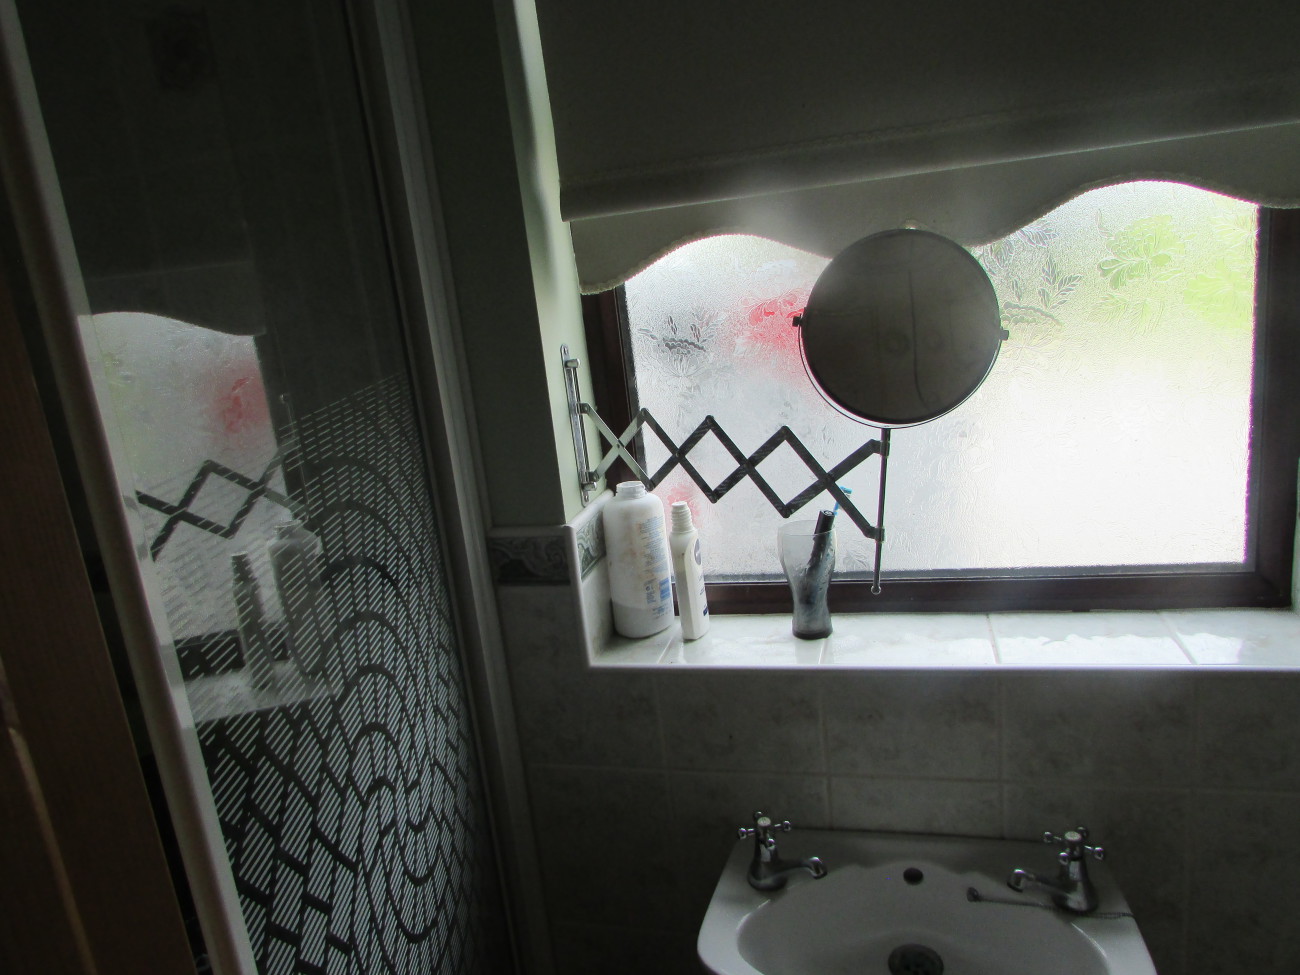
3 piece suite comprising, Electric walk in power Shower, Toilet & Wash Hand Basin, storage unit tiled floor tiled walls to ceiling.
Bathroom 2: 1.78m x 1.83m (5`.10”x 6`)
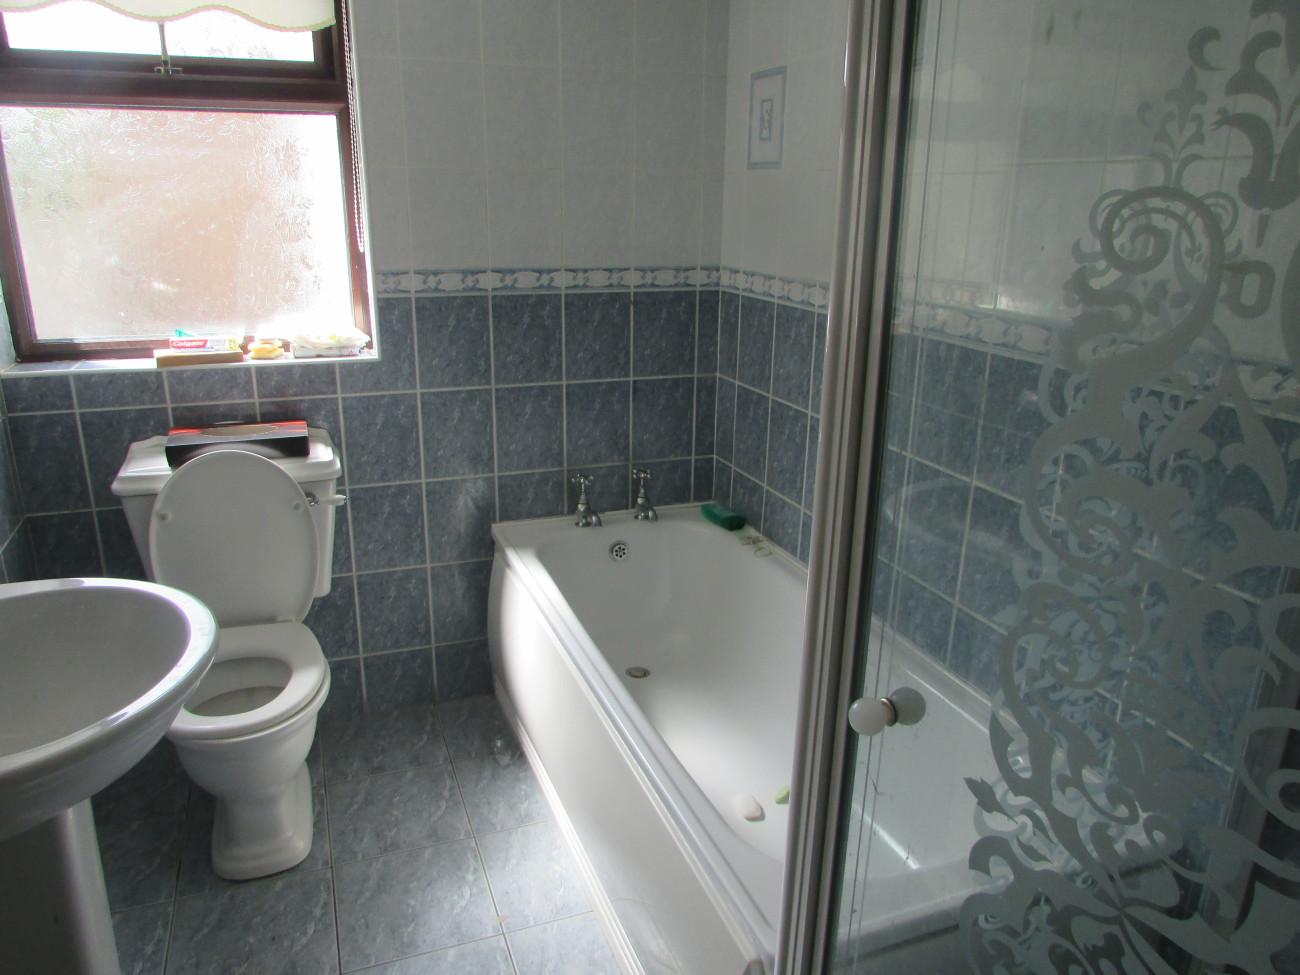
4 piece suite comprising bath, toilet , wash hand basin, electric walk in power Shower ,tiled floor tiled floor to ceiling.
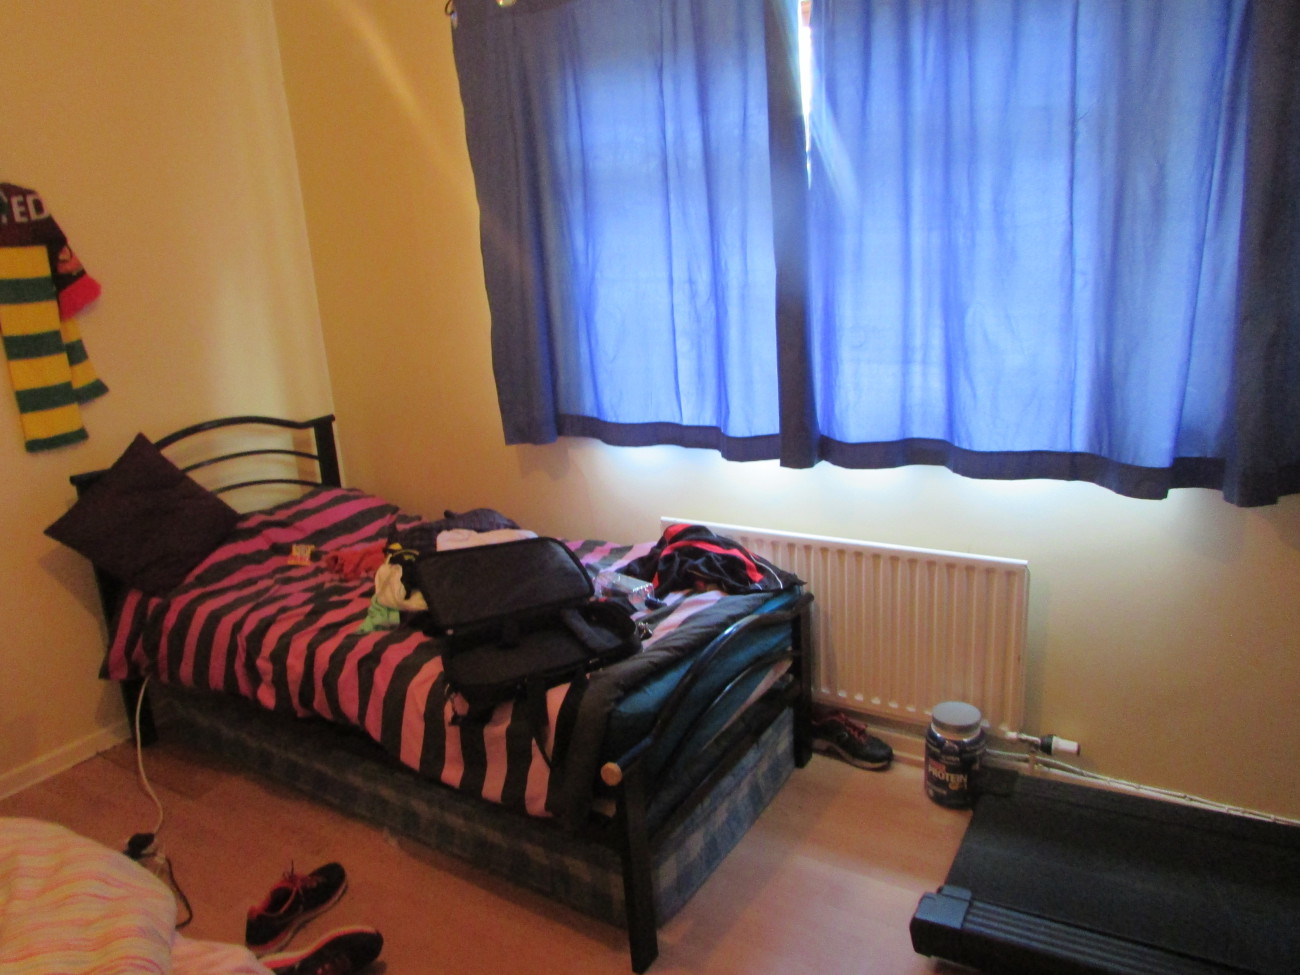
Bedroom 1: 2.8m x 3.65m (9`.3”x 12`) Laminated flooring, single radiator,
Bedroom 2: 2.83m x 4.10m (9`.4”x 13`.5”) Laminated flooring, single radiator
Bedroom 3: 3.19m x 3.63m (10`6”x 11`.11”) Laminated flooring, single radiator
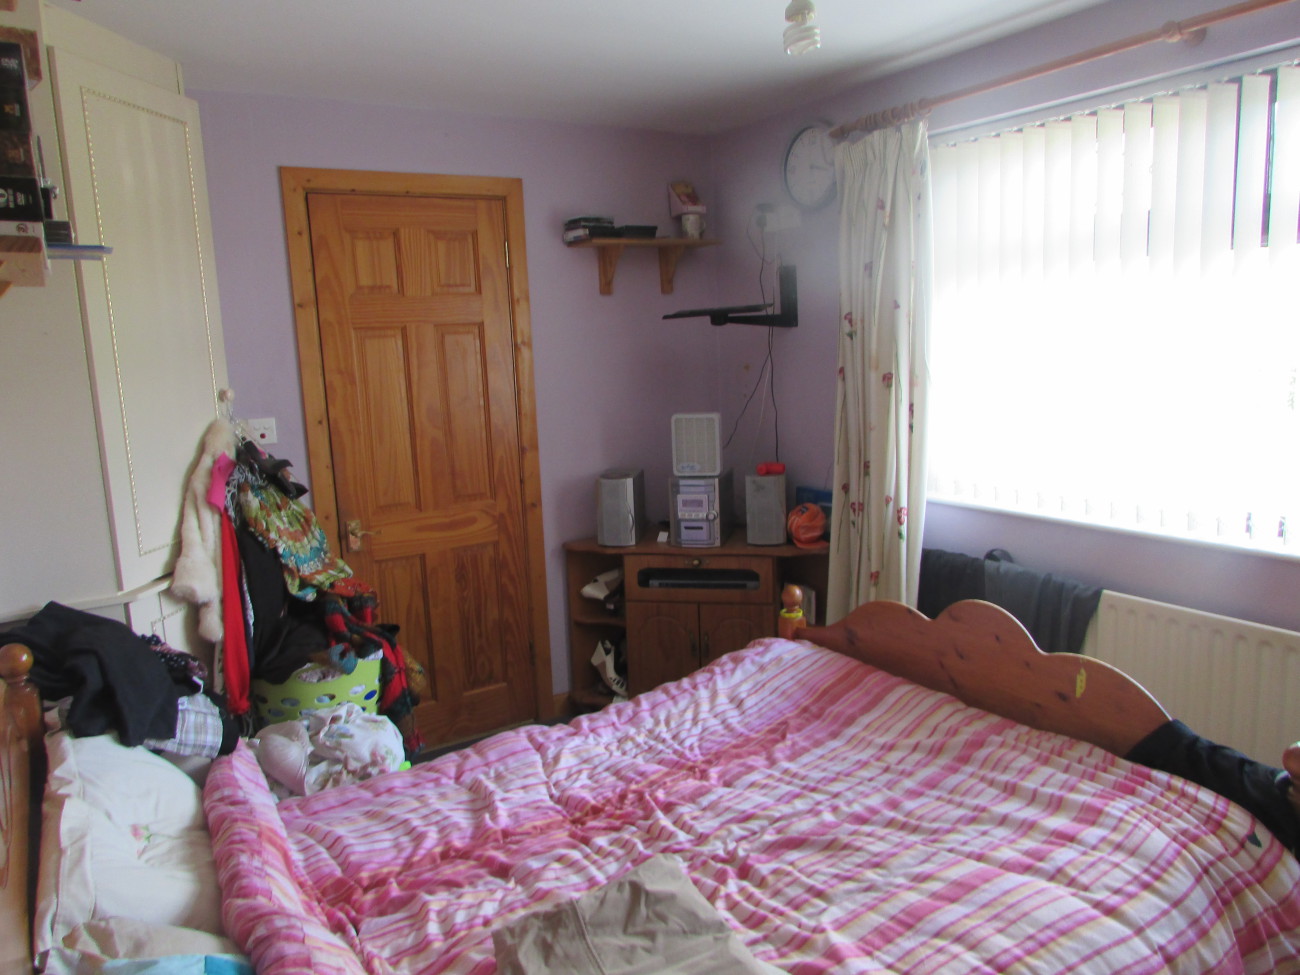
Bedroom 4: 2.62m x 3.95m (8`.7”x 13`) Carpet Flooring, single radiator, build in wardrobe, ensuite
Ensuite: 1.87m x .73m (6`.1”x 2`.6”)
3 piece suite comprising toilet, wash hand basin, walk in power Shower, Extractor fan, tiled floor, tiled half way up walls.
Bedroom 5: 4.61m x 2.88m
(15`.2 x 9`.5”) Laminated flooring, single radiator
First floor
Stairs carpeted
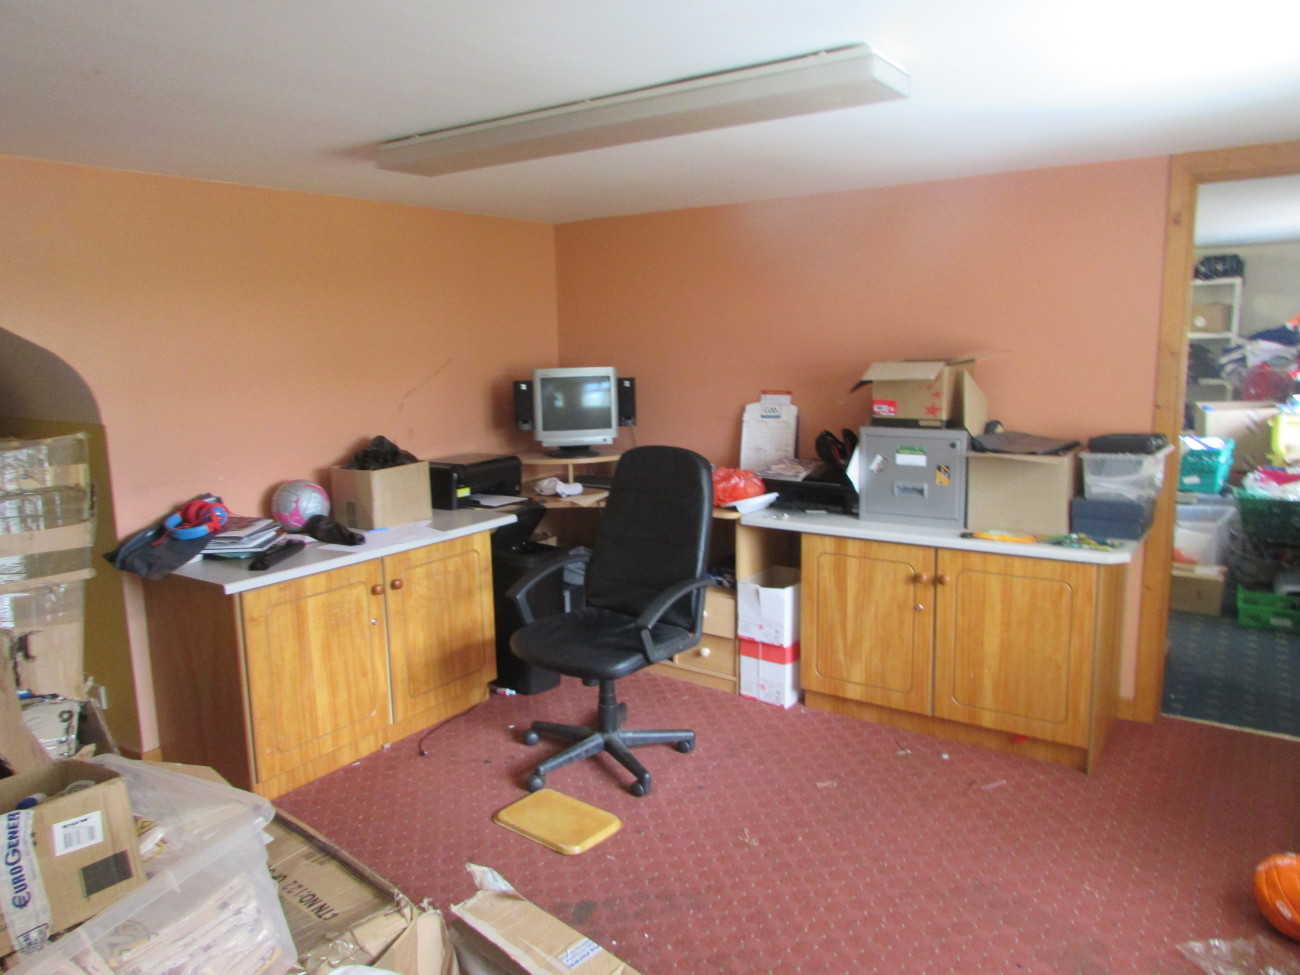
Office/study: 4.61m x 4.61m
(15`.10”x 15`.10”)
Low-level units, office table, double radiator
Store Room: 2.87m x 3.84m
(16`x 12`.8”) Carpet floor double radiator
All sizes are approximate and measured to widest points.